


참조 번호로 검색하기

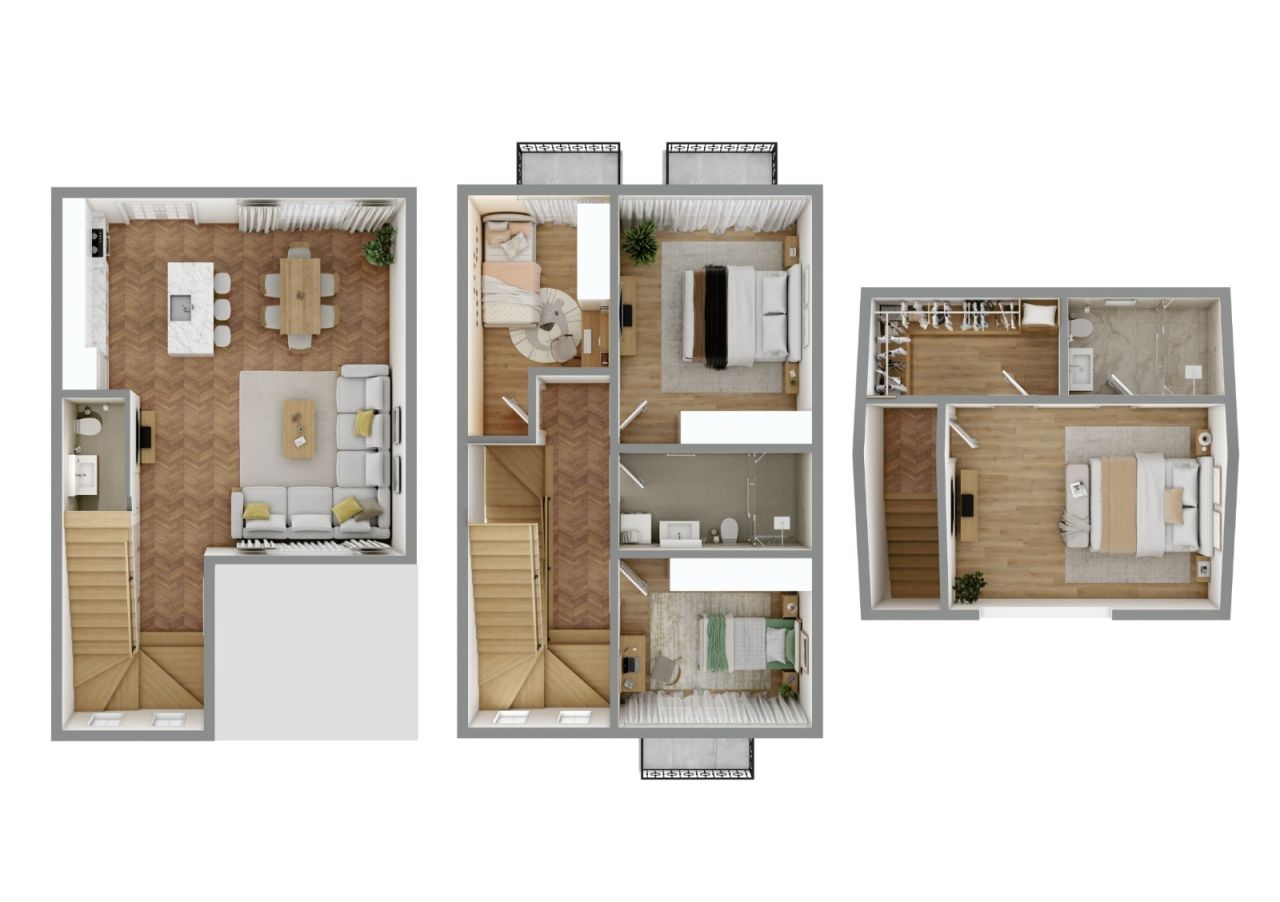


타운하우스, Ivane Meskhi
6000 Batumi
4 Bedroom house in Batumi with Exclusive Amenities


Comfort Houses by Batumi Villas is a modern 2 and 3 level townhouses residential complex under construction, offering a new standard of residential comfort in Batumi.
The project harmoniously blends Mediterranean-inspired exterior architecture with Scandinavian interior aesthetics — clean lines, natural light, 3-meter ceiling heights on the first and second floors.
This particular townhouse features 144m² of interior living space distributed across two levels, complemented by a 46 m² private backyard, bringing the total private area to approximately 190m² of personal living environment.
3 Bedroom townhouse includes:
3 bedrooms
2 full bathrooms + 1 guest toilet + dressing room
Spacious living room combined with kitchen
Private balconies
Private landscaped backyard
Attic in the third floor (It is not included in the price or living space)
The gated complex offers premium infrastructure:
Outdoor swimming pool, gym, mini-cinema, café, basketball court, children’s playground, BBQ gazebos, bicycle infrastructure, additional parking spaces, EV charging station, 24/7 security, and professional site management.
Strategically located:
3.5 km to the sea
2.5 km to the city center
1.5 km to Batumi International Airport
4 km to major shopping mall
6 km to Old Batumi
0.1 km bus station
0.1 km markets
Comfort Houses is ideal for permanent living, holiday residence, or rental investment in one of the most dynamic coastal cities on the Black Sea.







판매 가격
US$201,600 (₩266,734,959)
방
5
침실
4
욕실
3
생활 공간
168 m²기본 세부 사항
| 목록 번호 | 677238 |
|---|---|
| 새 건축 | 예 (공사중 ) |
| 판매 가격 | US$201,600 (₩266,734,959) |
| 방 | 5 |
| 침실 | 4 |
| 욕실 | 3 |
| 생활 공간 | 168 m² |
| 총 면적 | 124 m² |
| 기타 공간의 면적 | 56 m² |
| 거주 공간에 대한 설명 | Total Interior Area: 168² • Ground Floor: 60 m² • Second Floor: 70 m² • Third floor - 38 m² Ground Floor – 60m² Ceiling height: 2.8 meters Functional entrance hall leading to a bright living room combined with kitchen area, guest toilet, internal staircase (ladder), direct access to the private backyard. The open-plan design ensures maximum natural light and efficient use of space, ideal for family gatherings and everyday comfort. Second Floor – 70m² Ceiling height: 2.8 meters Two spacious and one small bedrooms, each with its own balcony and with one full bathroom. Third floor with mansard - 38m² Ceiling height from 2 m to 3.2 m. One master bedroom with dressing room and bathroom. Side spaces less then 2 m is for additional storage space which is fully usable as a pantry/storage but is not included in the official living area or price — a significant functional benefit for homeowners. This level is designed for family living, offering privacy and comfortable proportions. |
| 기타 공간에 대한 설명 | Private Plot Area: 118 m² • 58m² Private Backyard • Approx. 60 m² Building footprint & entrance zone The 58 m² backyard offers: • Private relaxation area • BBQ and outdoor dining possibility • Landscaping potential • Safe play area for children • Opportunity for terrace or pergola installation In addition, residents benefit from: • Outdoor swimming pool • Gym & mini cinema • Café & social spaces • Basketball court • Children’s playground • BBQ gazebos • Bicycle parking & shared bicycles • Extra parking spaces • EV charging station • 24/7 security • On-site management |
| 구역 설명 | The project offers strategic accessibility combined with residential tranquility. Distances: • 3.5 km to the Black Sea coastline • 2.5 km to Batumi city center • 1.5 km to Batumi International Airport • 4.5 km to major shopping mall • 7 km to Old Batumi • 6 km to central business district • 4 km to Gonio Yacht & Marina The area provides quick access to main transport routes, educational facilities, retail centers, and recreational zones, making it suitable for both permanent residence and short-term rental demand. |
| 측정값 확인됨 | 예 |
| 측정 기준 | 지적 증명서 |
| 층 | 3 |
| 주거층 | 1 |
| 상태 | 새로운 |
| 주차 | 주차 공간 , 콘센트가 있는 주차 공간, 전기차 충전소 |
| 지상층에 위치 | 예 |
| 원호 생활 거주 시설 | 예 |
| 특징 | 보안 시스템 , 이중창 |
| 전망 | 뒷마당, 앞마당 , 안뜰, 이웃 |
| 보관소 | 옷장/옷장, 다락 |
| 통신 | 광섬유 인터넷 |
| 바닥 표면 | 콘크리트 |
| 벽면 | 페인트 |
| 욕실 표면 | 세라믹 타일 |
| 욕실 설비 | 세탁기 연결, 바닥 난방, 세탁기 공간 |
| 설명 | Comfort Houses – Mediterranean design, Scandinavian interiors, and modern amenities in the heart of Batumi. |
| 추가 정보 | Buy a house for living with investment potential. 25% down payment + 0% installment up to 12 months. Just for one house - 50% down + 50% last payment. 3 conditions of repair:| White frame | Renovated | Turnkey | |
건물 및 부동산 세부 정보
| 공사 시작됨 | 2024 |
|---|---|
| 공사 연도 | 2027 |
| 개관 | 2027 |
| 층 | 2 |
| 승강기 | 아니요 |
| 지붕 유형 | 맨사드 지붕 |
| 기반 | 콘크리트 |
| 에너지 인증서 등급 | 에너지 인증서는 법적으로 요구되지 않습니다. |
| 난방 | 바닥 난방 |
| 건축 자재 | 콘크리트, Siporex |
| 지붕 자재 | 판금 |
| 파사드 재료 | 석고, 돌 |
| 공용 공간 | 자전거 창고, 클럽 룸, 헬스장, 수영장, 주차장, 식당 |
| 부지 면적 | 5052 m² |
| 주차 공간 수 | 34 |
| 건물 수 | 29 |
| 지형 | 평면 |
| 해안선 | 3500 m |
| 길 | 예 |
| 토지 소유권 | 자체 |
| 계획 상황 | 상세 계획 |
| 지자체 공학 | 물 , 하수도, 전기 , 가스 |
월 수수료
| 유지보수 | 252 $ / 월 (333,418.7 ₩) |
|---|
구매 비용
| 등록비 | US$200 (₩264,618) (견적 ) |
|---|
부동산 매입은 이렇게 시작됩니다.
- 간단한 양식을 작성하시면 미팅을 마련해 드리겠습니다.
- 담당자가 지체 없이 연락하여 미팅을 주선해 드립니다.
이 부동산에 대해 더 자세히 알고 싶으신가요?
문의해 주셔서 감사합니다. 즉시 연락드리겠습니다!