


참조 번호로 검색하기



단독주택, Pihkarinteentie 37
71570 Syvänniemi, Pihkainmäki
Pihkainmäki | 5h+k+th+khh+s | garage


Dream home for the family – space, light, and a safe everyday life in Pihkainmäki!
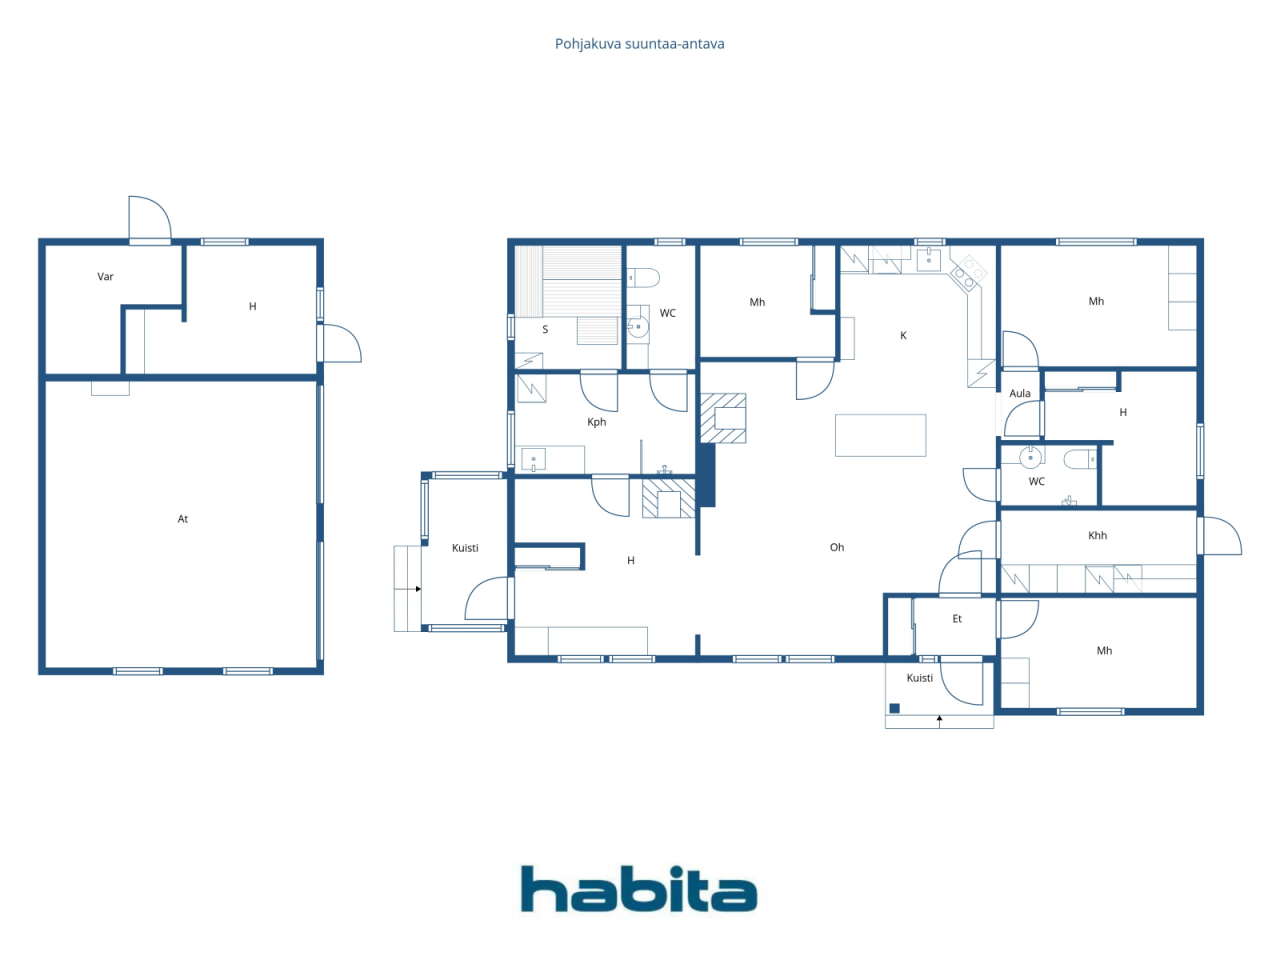
This single-story detached house offers excellent conditions for a family with children. Spacious and bright living areas naturally bring the family together. The home has as many as four bedrooms, two toilets, spacious bathroom facilities, and a separate utility room, providing the practicality needed for everyday life.
The floor plan is flexibly adaptable to individual needs. Bedrooms are created with lightweight partition walls, making it easy to modify the space by combining rooms or removing partitions. This allows the home to be tailored precisely to personal requirements.
The heart of the home features a Tulikivi masonry stove in the living room, and the fireplace in the lounge adds atmosphere to the evenings. Heating is provided by an exhaust air heat pump with underfloor heating.
A separate two-car garage with underfloor heating, a water point, electricity, and a well. Additionally, an electric vehicle charger was installed in 2022.
A private 3,000 m² sunny plot and a sheltered yard provide ample space for outdoor activities, children's play, pets, and socializing. The yard also includes a playhouse and a barbecue shelter, inviting outdoor leisure.
An ideal location in Pihkainmäki. The daycare and school are nearby, and a peaceful, nature-close residential environment unfolds around. The town center services are 25 km away.
Welcome to explore a home with space for family life and opportunities to make the home truly your own. The condition inspection and energy certificate will be completed by 09/2026.





판매 가격
€188,000 (₩281,196,056)
방
5
침실
4
욕실
1
생활 공간
126 m²기본 세부 사항
| 목록 번호 | 677159 |
|---|---|
| 판매 가격 | €188,000 (₩281,196,056) |
| 방 | 5 |
| 침실 | 4 |
| 욕실 | 1 |
| 화장실 | 2 |
| 생활 공간 | 126 m² |
| 측정값 확인됨 | 아니요 |
| 측정 기준 | 빌딩 계획 |
| 층 | 1 |
| 주거층 | 1 |
| 상태 | 좋음 |
| 다음에서 공실 |
계약에 따른
1 month from the conclusion of the agreement |
| 주차 | 안뜰 주차, 차고 , 전기차 충전소 |
| 특징 | 삼중창 , 화로 |
| 공간 |
침실
개방형 주방 거실 홀 화장실 욕실 사우나 다용도실 벽난로 방 바베큐 쉼터 차고 |
| 전망 | 전용 안뜰, 이웃 , 자연 |
| 보관소 | 캐비닛 , 실외 보관소 |
| 통신 | 안테나 |
| 바닥 표면 | 라미네이트, 타일 |
| 벽면 | 벽지, 페인트 |
| 욕실 표면 | 타일 |
| 주방기기 | 세라믹 스토브 , 냉장고 , 수납장 , 키친 후드, 식기세척기 , 분리형 오븐 |
| 욕실 설비 | 샤워 설비, 세탁기 연결, 복사식 바닥 난방, 세탁기 공간, 장식장 |
| 다용도실 장비 | 세탁기 연결 |
| 검사 |
상태 진단
(2026. 9. 8.) 상태 진단 (2026. 9. 2.) 상태 진단 (2004. 5. 24.) |
| 설명 | 5h+k+th+khh+s |
| 추가 정보 | The area has fiber optic internet, and the property can be connected to the fiber optic network. |
건물 및 부동산 세부 정보
| 공사 연도 | 2002 |
|---|---|
| 개관 | 2002 |
| 층 | 1 |
| 승강기 | 아니요 |
| 지붕 유형 | 박공 지붕 |
| 환기 | 기계적 추출물 환기 |
| 에너지 인증서 등급 | D , 2018 |
| 난방 | 난로 또는 벽난로 난방, 복사방식 대류방식 온돌 난방, 배기 공기 열펌프 |
| 건축 자재 | 목재, 벽돌 |
| 지붕 자재 | 콘크리트 타일 |
| 파사드 재료 | 벽돌 시트판 |
| 레노베이션 |
지붕 2026 (완료) 난방 2026 (완료) 외관 2026 (완료) 굴뚝 2026 (완료) 하수구 2026 (완료) 기타 2022 (완료) 외관 2021 (완료) 난방 2016 (완료) 기타 2012 (완료) 환기 2010 (완료) 기타 2009 (완료) |
| 부동산 참조 번호 | 297-482-14-144 |
| 유지 보수 | Omatoiminen |
| 부지 면적 | 3000 m² |
| 건물 수 | 2 |
| 지형 | 완만한 경사 |
| 길 | 예 |
| 토지 소유권 | 자체 |
| 계획 상황 | 일반 계획 |
| 빌딩 권한 | 380 m² |
| 지자체 공학 | 물 , 하수도, 전기 |
에너지 인증서 등급

서비스
| 학교 | 0.9 km |
|---|---|
| 유치원 | 0.9 km |
| 식료품점 | 16.7 km |
| 시내 중심가 | 25 km |
| 기타 | 0.2 km |
월 수수료
| 재산세 | 508.69 € / 년 (760,859.69 ₩) |
|---|---|
| 전기 | 220 € / 월 (329,059.21 ₩) |
| 물 | 20 € / 월 (29,914.47 ₩) / 사람 (견적) |
| 도로 | 240 € / 년 (358,973.69 ₩) |
| 쓰레기 | 15 € / 월 (22,435.86 ₩) (견적) |
구매 비용
| 양도세 | 3 % |
|---|---|
| 공증인 | €143 (₩213,888) (견적 ) |
| 등록비 | €172 (₩257,264) |
| 계약 | €50 (₩74,786) (견적 ) |
부동산 매입은 이렇게 시작됩니다.
- 간단한 양식을 작성하시면 미팅을 마련해 드리겠습니다.
- 담당자가 지체 없이 연락하여 미팅을 주선해 드립니다.
이 부동산에 대해 더 자세히 알고 싶으신가요?
문의해 주셔서 감사합니다. 즉시 연락드리겠습니다!