


참조 번호로 검색하기



단독주택, Venekatu 21
33410 Tampere, Reuharinniemi
6시간, 킬로미터, 킬로미터, 킬로미터, 초, 화장실 x2, 비디오 헤드 x2, 에어...


드물게 Näsijärvi와 아름다운 자연이 이렇게 일상생활의 일부인 집을 만날 수 있습니다. Reuharinniemi 반도 끝에 위치한 집의 마감된 마당은 해변 공원에 접해 있으며, 호수 전망은 거실 창문에서 이미 열립니다. 뒷마당에서 바로 해변과 수영장으로 갈 수 있습니다. 아침 산책, 여름날 저녁 목욕 또는 해변 산책은 거의 집 문 앞에서 가능합니다. 해변 공원, 산책로, 수영장, 선착장은 모두 도보 거리 내에 있습니다.
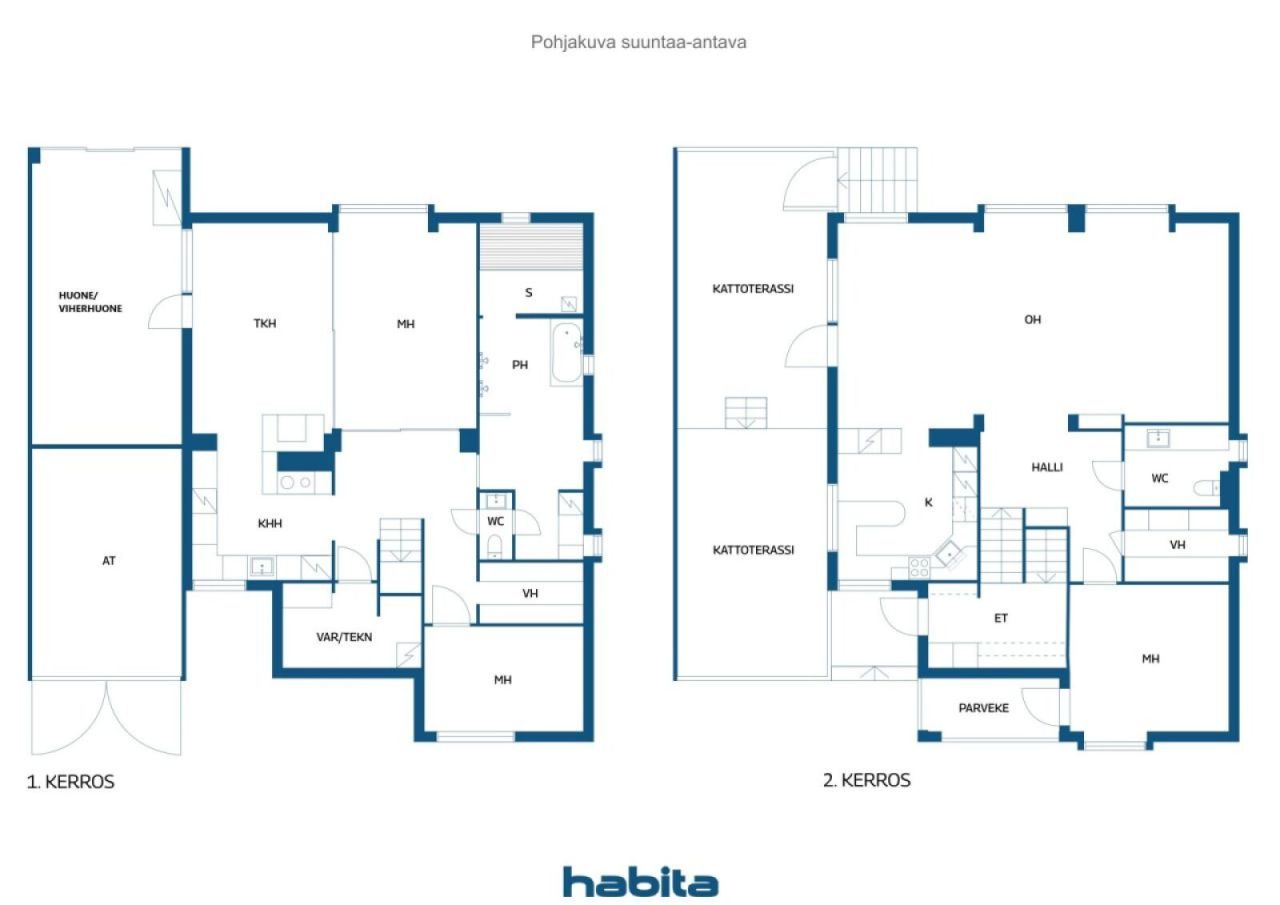
개성 있고 넓은 162m² 전통 벽돌 주택은 개인 대지에 지어졌습니다. Jorma A. Sulkava가 설계한 이 집에는 세 개의 침실, 넓은 거실과 식사 공간, 주방, 벽난로가 있는 방, 사우나 구역, 세탁실, 두 개의 옷장이 있습니다. 전체 구조를 완성하는 따뜻한 온실, 차고, 옥상 테라스가 있습니다. 이 집은 가족 공동 생활뿐만 아니라 조용한 개인 시간을 위한 충분한 공간을 제공합니다.
이 집은 수년 동안 잘 관리되어 왔으며, 광범위하게 리노베이션되었습니다. 급수 배관과 세탁실/보조 주방은 2024년에 교체되었고, 지붕은 2013년에, 창문은 2012년에 교체되었습니다. 환기 시스템과 덕트는 2026년에 청소되었습니다.
Reuharinniemi에서는 도시의 편리함을 포기하지 않고 자연의 평화를 누릴 수 있습니다. 버스 정류장은 약 200미터, Lentävänniemi 트램 정류장은 약 1.3킬로미터 떨어져 있어 탐페레 시내와의 교통이 원활합니다. 인근에는 학교, 유치원, Lielahden의 다양한 서비스도 있습니다. 이 집의 가장 큰 사치는 단순히 크기나 설비에 있지 않으며, Näsijärvi의 해안, 아름다운 자연, 다양한 야외 활동이 거의 집 앞마당에서 시작된다는 점에 있습니다.






판매 가격
€499,000 (₩750,744,194)
방
6
침실
3
욕실
1
생활 공간
162 m²기본 세부 사항
| 목록 번호 | 676973 |
|---|---|
| 판매 가격 | €499,000 (₩750,744,194) |
| 방 | 6 |
| 침실 | 3 |
| 욕실 | 1 |
| 화장실 | 2 |
| 생활 공간 | 162 m² |
| 총 면적 | 181 m² |
| 기타 공간의 면적 | 19 m² |
| 측정값 확인됨 | 아니요 |
| 측정 기준 | 빌딩 계획 |
| 층 | 1 |
| 주거층 | 2 |
| 상태 | 좋음 |
| 다음에서 공실 | 계약에 따라 / 2-3개월 이내에 거래 성사. 해제일은 매수 제안서에 반영됩니다. |
| 주차 | 안뜰 주차, 차고 , 전기차 충전소 |
| 특징 | 공기열 히트 펌프, 화로 |
| 공간 |
침실
침실 침실 부엌 거실 벽난로 방 욕실 사우나 화장실 화장실 다용도실 워크인 클로젯 차고 |
| 전망 | 이웃 , 호수 , 자연 |
| 보관소 | 캐비닛 , 워크인 클로젯 , 옷장/옷장, 실외 보관소 |
| 통신 | 케이블 TV |
| 바닥 표면 | 마루, 타일 |
| 벽면 | 벽지, 페인트 |
| 욕실 표면 | 타일 |
| 주방기기 | 인덕션 스토브 , 냉장고 , 냉동고 , 수납장 , 키친 후드, 식기세척기 , 분리형 오븐, 전자레인지 |
| 욕실 설비 | 샤워 설비, 세탁기 연결, 세탁기 공간, 자쿠지, 비데 샤워, 장식장, 싱크대 , 변기 시트, 거울 |
| 다용도실 장비 | 싱크대 |
| 석면 조사 | 이 건물은 1994년 이전에 지어졌으며 석면 조사가 실시되지 않았습니다. |
| 설명 | 6시간, k, khh, kph, s, wc x2, vh x2, at, 옥상 테라스 |
| 추가 정보 | 2023년에 실시된 건강 상태 점검. 중개인에게 보고서를 요청하십시오. 난방 및 사용 전력은 연간 약 21,600 kWh입니다. 1층에는 아프로무시 하드우드 목재의 마루가 깔려 있습니다. 주방에는 석재 조리대와 오크 화이트 목재 마루가 있습니다. 욕실에는 Westerbergs 치료 욕조가 48개의 분사구와 함께 있습니다. 별도의 보조 주방/가사실에는 Upovari 공기 난방 시스템, 냉장고/냉동고, 벽난로, 나무 벼락, 수도꼭지, 작업대, 바 카운터, 넉넉한 수납장이 구비되어 있습니다. 해당 지역에는 광섬유가 설치되어 있습니다. 대지 면적은 1050㎡이며, 소유권 분할 계약에 따라 절반씩 나누어져 있습니다. |
건물 및 부동산 세부 정보
| 공사 연도 | 1982 |
|---|---|
| 개관 | 1982 |
| 층 | 2 |
| 승강기 | 아니요 |
| 지붕 유형 | 박공 지붕 |
| 환기 | 기계적 추출물 |
| 에너지 인증서 등급 | D , 2018 |
| 난방 | 전기 난방, 난로 또는 벽난로 난방, 바닥 난방, 공기열원 히트 펌프, 온풍 난방 |
| 건축 자재 | 벽돌 |
| 지붕 자재 | 콘크리트 타일 |
| 파사드 재료 | 벽돌 시트판 |
| 레노베이션 |
환기 2026 (완료) 기타 2024 (완료), Utility room / secondary kitchen renovation 기타 2024 (완료), New fixtures in the bathroom, a shower screen, and pipe boxing work completed. A new laundry cabinet has been installed. The sink cabinet and mirror in the downstairs WC have also been replaced. 전기 2024 (완료), The electrical systems in the utility kitchen, WC, and bathroom have been renewed. 마당 2024 (완료), Vegetation around the house was cleared in 2023 in accordance with the recommendations of the condition inspection. 기타 2024 (완료), An inspection hatch was installed to allow access to the attic ventilation space at the southern gable, in accordance with the recommendations of the 2023 condition inspection. 기타 2024 (완료), Custom-made glass sliding door walls have been installed in the downstairs bedroom. 수도관 2024 (완료) 난방 2021 (완료), Two new compressors were installed in the Upovari unit, the refrigerants were replaced, and a new filtration system was installed. 환기 2018 (완료), Cleaning and sweeping of the ductwork. 외관 2015 (완료), Replacement and painting of wooden elements, along with maintenance painting of all wooden parts of the house. 지붕 2013 (완료), A new Ormax tile roof, rodent mesh, chimney flashing, and rainwater system have been installed. The felt roof on the garage section was renewed in the 2010s. 창 2012 (완료) 기타 2010 (완료), The conservatory / sunroom has been insulated and converted into a warm living space (wall insulation, paneling, and surface finishing), with underfloor heating, an electric fireplace, and glass sliding doors installed. An outdoor awning has also been installed. 기타 2010 (완료), The kitchen cabinet doors, stone countertops, sink, and faucet were replaced in the 2010s. The cabinet frames are from 2003. 기타 2010 (완료), A glass railing and an opening glass wall have been installed on the rooftop terrace. The floor has been waterproofed and tiled. The door between the terrace and the kitchen has been replaced. An awning has also been installed. 기타 2006 (완료), A complete wet room renovation: new waterproofing, tiles, electric underfloor heating, and a whirlpool bath. The sauna and both the downstairs and upstairs WCs were also renovated. |
| 부동산 참조 번호 | 837-273-2732-4 |
| 연간 재산세 |
760 €
1,143,418.01 ₩ |
| 부지 면적 | 1050 m² |
| 주차 공간 수 | 6 |
| 건물 수 | 1 |
| 지형 | 평면 |
| 길 | 예 |
| 토지 소유권 | 자체 |
| 계획 상황 | 상세 계획 |
| 지자체 공학 | 물 , 하수도, 전기 |
에너지 인증서 등급

서비스
| 식료품점 | 1.4 km |
|---|---|
| 쇼핑 센터 | 3.6 km |
| 학교 | 1.5 km |
| 유치원 | 1.5 km |
| 체육관 | 3.5 km |
대중 교통 액세스
| 버스 | 0.2 km |
|---|---|
| 트램 | 1.3 km |
월 수수료
| 물 | 20 € / 월 (30,089.95 ₩) / 사람 (견적) |
|---|---|
| 전기 | 270 € / 월 (406,214.29 ₩) (견적) |
| 쓰레기 | 19.84 € / 월 (29,849.23 ₩) (견적) |
| 재산세 | 760 € / 년 (1,143,418.01 ₩) (견적) |
구매 비용
| 양도세 | 3 % |
|---|---|
| 기타 비용 | €150 (₩225,675) (견적 ) |
부동산 매입은 이렇게 시작됩니다.
- 간단한 양식을 작성하시면 미팅을 마련해 드리겠습니다.
- 담당자가 지체 없이 연락하여 미팅을 주선해 드립니다.
이 부동산에 대해 더 자세히 알고 싶으신가요?
문의해 주셔서 감사합니다. 즉시 연락드리겠습니다!