


참조 번호로 검색하기



분양 아파트, Koskelantie 29
00610 Helsinki, Käpylä
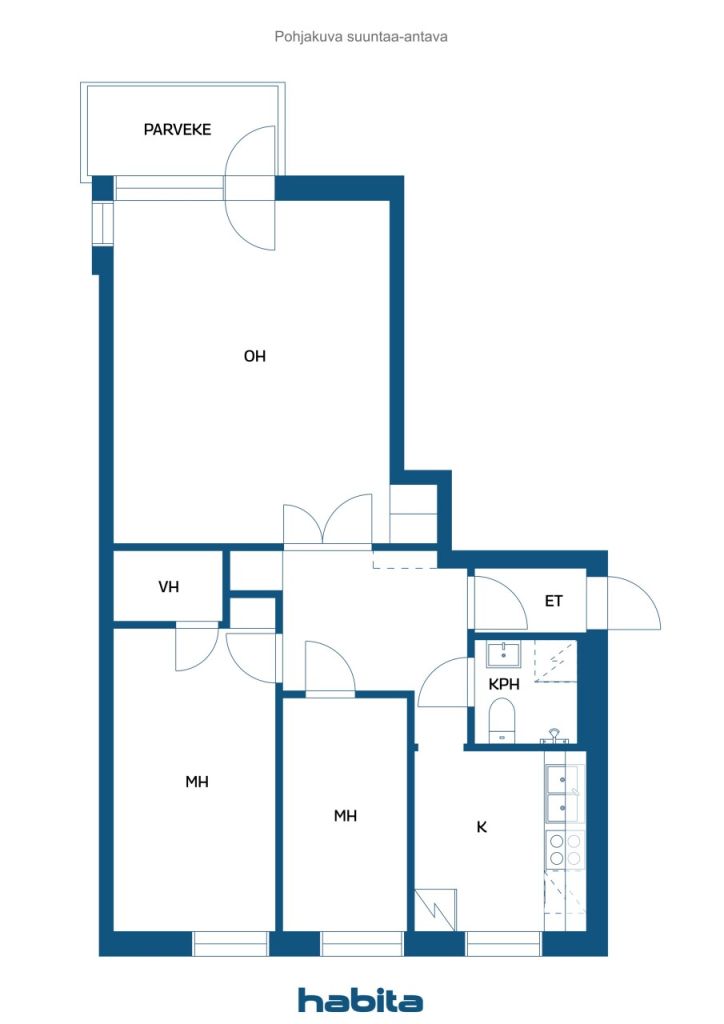
A three-room apartment with a balcony


Some homes carry with them an atmosphere that cannot be constructed — it is already there. This third-floor apartment is such a one. Bright rooms and the straightforward architecture of the 1950s create a home that you step into and breathe freely.
Two bedrooms provide space for life — whether it is your own peace, guests, or finally the office you have always wanted. The living room and kitchen form the heart, offering space for both everyday moments and weekend leisure. The balcony awaits your outdoor retreat — from the third floor, you can enjoy a view to savor your morning coffee in peace. And if green thumbs call, the garden has planting boxes ready: herbs, flowers of your choice. The yard also features a barbecue area, and you can go for a walk directly into the nearby forest.
Käpylä as a residential area needs little introduction. The atmosphere and way of life charm both the old and the young, families with children and singles. The neighboring Indian Park, Taivaskallio, the nearby forest, and the Kumpula swimming pool provide moments of respite in everyday life. Cafés, lunch spots, and local shops are within walking distance. Buses depart directly along Koskelantie, and both Käpylä train station and shopping centers are accessible by bus — the train to the city center takes just a few minutes.
All essentials are packed into 65 square meters — not a single thing unnecessary.
This home is also available for private viewings. For more information, please contact me by phone or email: marita.jaatinen@habita.com or 0504200755.




제한 없는 판매 가격
€309,000 (₩464,235,444)
방
3
침실
1
욕실
1
생활 공간
65 m²기본 세부 사항
| 목록 번호 | 676966 |
|---|---|
| 제한 없는 판매 가격 | €309,000 (₩464,235,444) |
| 판매 가격 | €309,000 (₩464,235,444) |
| 방 | 3 |
| 침실 | 1 |
| 욕실 | 1 |
| 생활 공간 | 65 m² |
| 측정값 확인됨 | 아니요 |
| 측정 기준 | 정관 |
| 층 | 3 |
| 주거층 | 1 |
| 상태 | 좋음 |
| 다음에서 공실 | Immediately free from transactions |
| 공간 |
침실
거실 부엌 욕실 발코니 |
| 전망 | 뒷마당, 앞마당 , 정원 , 이웃 , 길 |
| 보관소 | 캐비닛 , 워크인 클로젯 , 지하 보관소, 다락 보관소 |
| 통신 | 케이블 TV |
| 바닥 표면 | 라미네이트, 타일 |
| 벽면 | 페인트 |
| 욕실 표면 | 타일 |
| 주방기기 | 인덕션 스토브 , 냉동 냉장고, 수납장 , 키친 후드, 식기세척기 , 전자레인지 |
| 욕실 설비 | 샤워 설비, 세탁기 연결, 바닥 난방, 장식장, 싱크대 , 샤워실 벽면, 변기 시트, 거울장 |
| 석면 조사 | 이 건물은 1994년 이전에 지어졌으며 석면 조사가 실시되지 않았습니다. |
| 지분 | 12239 - 12681 |
| 설명 | 2 bedroom home with balcony |
| 추가 정보 | DNA broadban 10/10 |
건물 및 부동산 세부 정보
| 공사 연도 | 1952 |
|---|---|
| 개관 | 1952 |
| 층 | 4 |
| 승강기 | 아니요 |
| 지붕 유형 | 박공 지붕 |
| 환기 | 자연 환기 |
| 에너지 인증서 등급 | E , 2018 |
| 난방 | 지역 난방, 중앙 온수 난방 |
| 건축 자재 | 콘크리트 |
| 레노베이션 |
리노베이션 플랜 2026 (완료) 기타 2025 (완료) 기타 2024 (완료) 발코니 2021 (완료) 난방 2018 (완료) 외관 2014 (완료) 수도관 2008 (완료) 발코니 2005 (완료) 하수도 1997 (완료) |
| 공용 공간 | 창고, 사우나, 자전거 창고, 세탁실 |
| 관리자 | Walter Ihander/Taloasema/Green Skill Oy |
| 관리자의 연락처 정보 | walter.ihander@taloasema.fi |
| 유지 보수 | Huoltoyhtiö |
| 건물 수 | 1 |
| 지형 | 평면 |
| 길 | 예 |
| 토지 소유권 | 임대 |
| 토지 소유자 | Helsingin kaupunki |
| 연간 임대료 | 69,929.39 € (105,060,522.4 ₩) |
| 임대 계약 종료 | 2060. 12. 31. |
| 계획 상황 | 상세 계획 |
| 지자체 공학 | 물 , 하수도, 전기 , 지역 난방 |
에너지 인증서 등급

주택 협동조합 세부 정보
| 주택 협동조합 이름 | Asunto Oy Koskelantie 29 |
|---|---|
| 설립 연도 | 1951 |
| 거주지 수 | 46 |
| 주거 공간의 면적 | 2736 m² |
| 상업용 공간 수 | 3 |
| 연간 임대 수입 | 38,286.6 |
| 상환권 | 아니요 |
서비스
| 학교 | 0.7 km |
|---|---|
| 유치원 | 0.7 km |
| 식료품점 | 0.4 km |
대중 교통 액세스
| 버스 |
|---|
월 수수료
| 유지보수 | 509.45 € / 월 (765,387.53 ₩) |
|---|---|
| 물 | 20 € / 월 (30,047.6 ₩) / 사람 |
구매 비용
| 양도세 | 1.5 % |
|---|---|
| 등록비 | €92 (₩138,219) |
부동산 매입은 이렇게 시작됩니다.
- 간단한 양식을 작성하시면 미팅을 마련해 드리겠습니다.
- 담당자가 지체 없이 연락하여 미팅을 주선해 드립니다.
이 부동산에 대해 더 자세히 알고 싶으신가요?
문의해 주셔서 감사합니다. 즉시 연락드리겠습니다!