


참조 번호로 검색하기



단독주택, Kaarnakatu 7
33340 Tampere, Haukiluoma
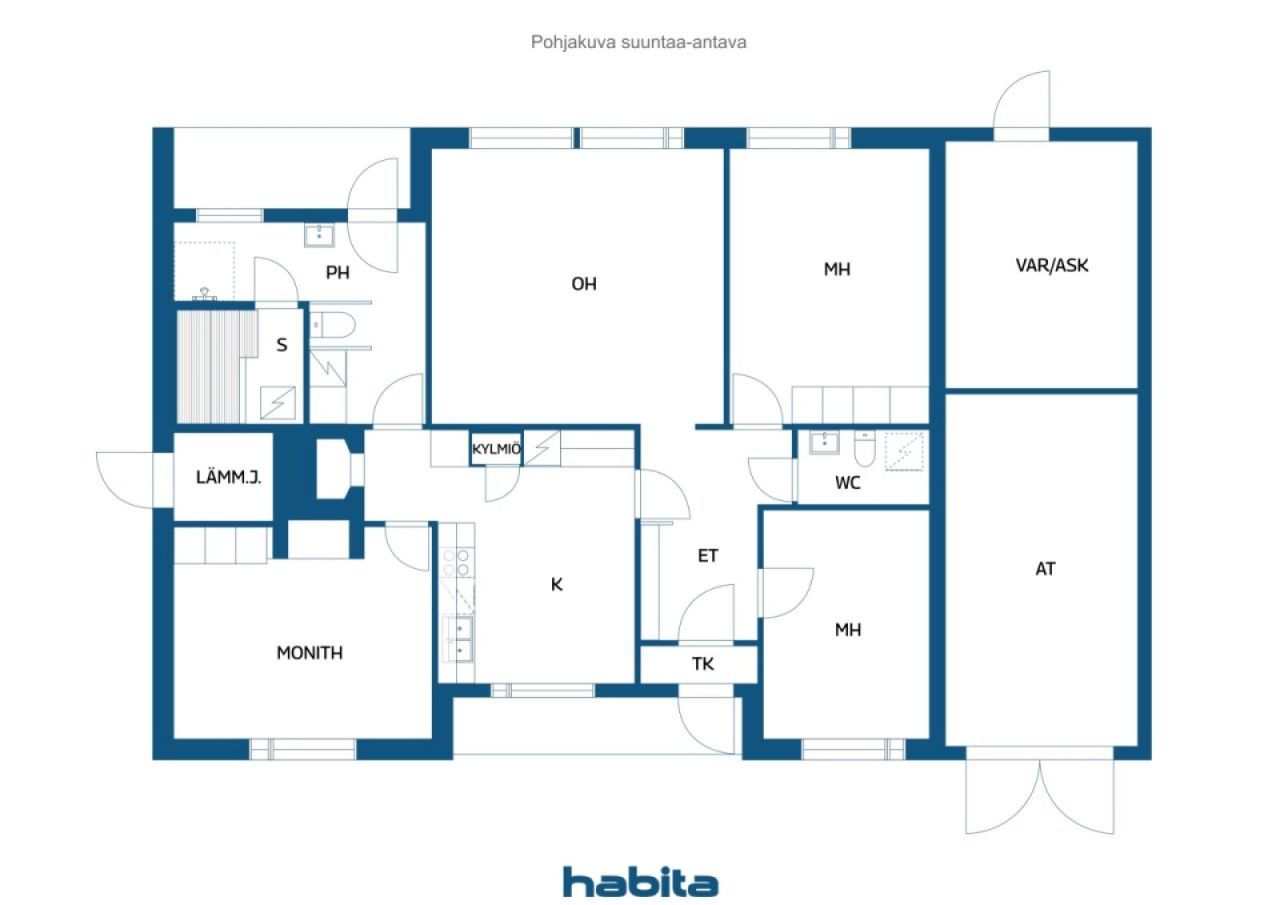
4h, k, kh-tila, kph, s, wc + at, storage space


Discover your new home in the charming Haukiluoma district of Tampere. This detached house, built in 1981, offers a spacious 121 square meters of living space, complemented by 36 square meters of other areas. With two bedrooms, one bathroom, and a fireplace room, this home is perfect for comfortable family living. Enjoy the warmth and coziness of a fireplace, a bread oven, and take advantage of efficient district heating.
The property provides a safe yard for children's play, a garden, and surrounding nature, creating a peaceful and picturesque environment. There is ample storage space in the form of wardrobes and an outdoor storage shed, and parking needs are met both in the yard and in the garage.
Convenience is close at hand, with essential services easily accessible, such as K-Market Haukiluoma just 0.6 km away, as well as schools like Haukiluoma Daycare and Lamminpää School. Public transportation is highly accessible, with several bus stops within a short walking distance, ensuring smooth connections throughout Tampere.
This home is not just a place to live but also a gateway to a vibrant community, offering a combination of urban comfort and natural beauty. Take advantage of the opportunity to live in a place that combines the tranquility of nature with the benefits of city life.





판매 가격
€148,000 (₩228,794,502)
방
4
침실
2
욕실
1
생활 공간
121 m²기본 세부 사항
| 목록 번호 | 676841 |
|---|---|
| 판매 가격 | €148,000 (₩228,794,502) |
| 방 | 4 |
| 침실 | 2 |
| 욕실 | 1 |
| 화장실 | 2 |
| 변기가 있는 욕실 | 1 |
| 생활 공간 | 121 m² |
| 총 면적 | 151 m² |
| 기타 공간의 면적 | 36 m² |
| 측정값 확인됨 | 아니요 |
| 측정 기준 | 소유주가 제공한 정보 |
| 층 | 1 |
| 주거층 | 1 |
| 상태 | 만족도 |
| 다음에서 공실 |
계약에 따른
Within 2 months at the latest from the date of the transaction. |
| 주차 | 안뜰 주차, 차고 |
| 특징 | 화로 |
| 공간 |
거실
(동부 ) 침실 (동부 ) 침실 (서부 ) 부엌 (서부 ) 벽난로 방 (서부 ) 욕실 (동부 ) 사우나 화장실 |
| 전망 | 마당 , 뒷마당, 앞마당 , 전용 안뜰, 정원 , 이웃 , 길 , 도시 , 자연 |
| 보관소 | 옷장/옷장, 실외 보관소 |
| 통신 | 안테나 |
| 바닥 표면 | 리놀륨, 타일 |
| 벽면 | 벽지, 페인트 |
| 욕실 표면 | 타일 |
| 주방기기 | 전기 스토브 , 냉장고 , 수납장 , 키친 후드 |
| 욕실 설비 | 샤워 설비, 세탁기 연결, 싱크대 , 변기 시트 |
| 검사 | 상태 진단 (2025. 12. 8.) |
| 석면 조사 | 이 건물은 1994년 이전에 지어졌으며 석면 조사가 실시되지 않았습니다. |
건물 및 부동산 세부 정보
| 공사 연도 | 1981 |
|---|---|
| 개관 | 1981 |
| 층 | 1 |
| 승강기 | 아니요 |
| 지붕 유형 | 박공 지붕 |
| 환기 | 자연 환기 |
| 기반 | CIP 공법 |
| 에너지 인증서 등급 | C , 2018 |
| 난방 | 지역 난방, 난로 또는 벽난로 난방 |
| 건축 자재 | 목재, 벽돌 |
| 지붕 자재 | 콘크리트 타일 |
| 파사드 재료 | 나무, 벽돌 시트판 |
| 레노베이션 |
기타 2025 (완료) 난방 2020 (완료) |
| 공용 공간 | 창고, 기술실, 차고 |
| 부동산 참조 번호 | 837-224-7415-4-L1 |
| 연간 재산세 |
485.36 €
750,322.29 ₩ |
| 부지 면적 | 600 m² |
| 주차 공간 수 | 2 |
| 건물 수 | 1 |
| 지형 | 평면 |
| 길 | 예 |
| 토지 소유권 | 임대 |
| 토지 소유자 | Tampereen kaupunki |
| 연간 임대료 | 238 € (367,926.29 ₩) |
| 임대 계약 종료 | 2031. 4. 30. |
| 계획 상황 | 상세 계획 |
| 빌딩 권한 | 180 m² |
| 지자체 공학 | 물 , 하수도, 전기 , 지역 난방 |
에너지 인증서 등급

서비스
| 식료품점 | 0.6 km |
|---|---|
| 유치원 | 0.5 km |
| 유치원 | 1.4 km |
| 학교 | 1 km |
| 학교 | 2.5 km |
대중 교통 액세스
| 버스 | 0.3 km |
|---|---|
| 버스 | 0.5 km |
| 버스 | 0.6 km |
월 수수료
| 재산세 | 485.36 € / 년 (750,322.29 ₩) |
|---|---|
| 난방 | 0 € / 년 (0 ₩) |
| 기타 | 51.6 € / 년 (79,768.89 ₩) |
| 물 | 0 € / 년 (0 ₩) |
| 쓰레기 | 5.57 € / 월 (8,610.71 ₩) |
구매 비용
부동산 매입은 이렇게 시작됩니다.
- 간단한 양식을 작성하시면 미팅을 마련해 드리겠습니다.
- 담당자가 지체 없이 연락하여 미팅을 주선해 드립니다.
이 부동산에 대해 더 자세히 알고 싶으신가요?
문의해 주셔서 감사합니다. 즉시 연락드리겠습니다!