


참조 번호로 검색하기



단독주택, Peltomaanperäntie 156
92210 Arkkukari
Spacious house on a large plot in Arkkukari


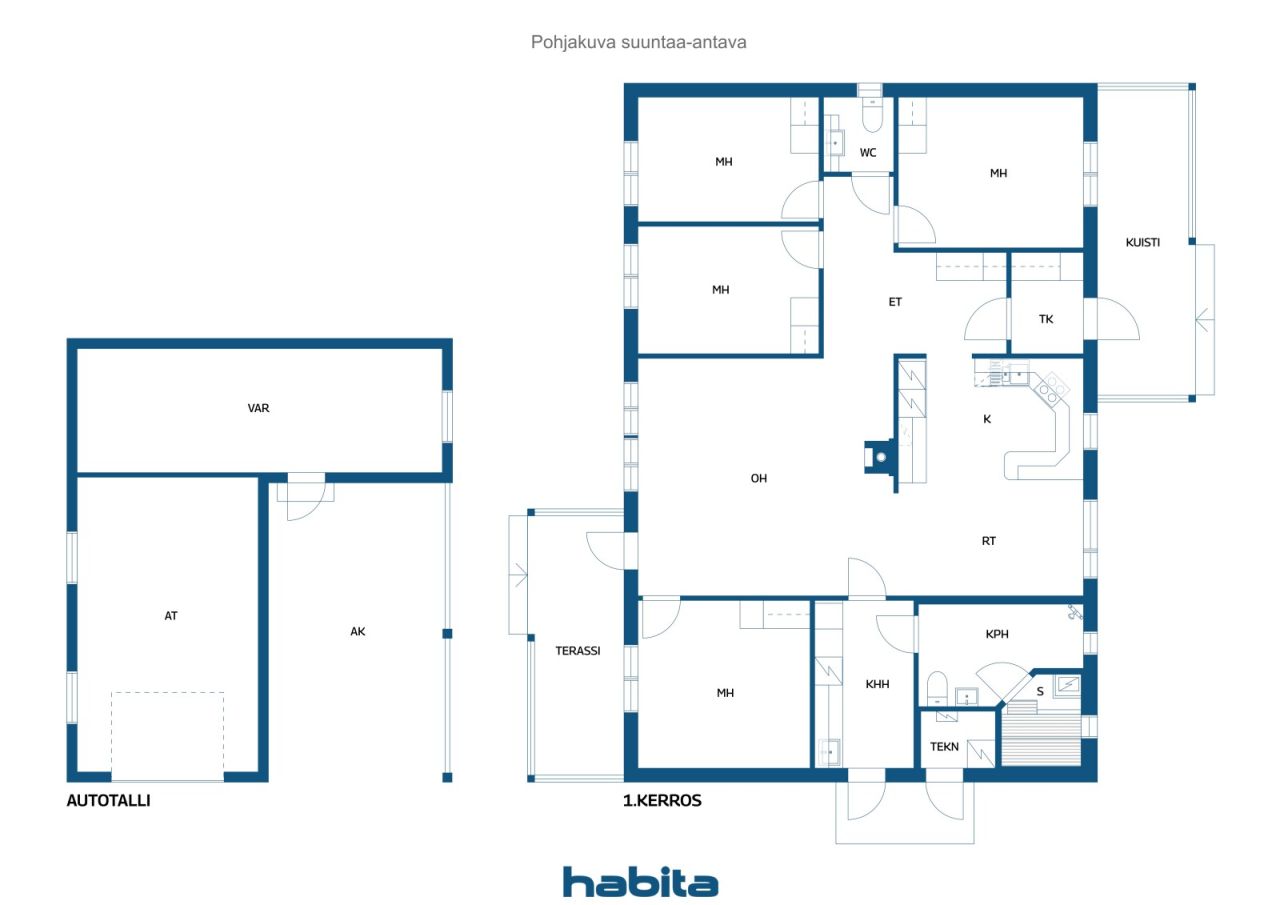
This single-story home built by Designtalo, introduced in 2009, offers plenty of space and functionality. Solar panels increase energy efficiency, and a cooling air heat pump keeps the home cool even on the hottest days. The heart of the home is an open-plan living room and kitchen, where a fireplace located in the center creates a cozy atmosphere. Four bedrooms, a spacious utility room, a bathroom, and a separate WC make the home ideal for a larger family.
Modern geothermal heating takes care of the heating needs. Features such as a hot tub enhance the backyard's comfort. The large 14,660 m² plot provides ample space and opportunities for various hobbies and leisure activities. The yard also includes a garage, carport, and storage.
Arkkukari is a peaceful and nature-close residential area, yet conveniently located within reasonable distance to services. Haapajoki School is approximately 1 km away, and Raahe town center is about 9 km away.
This home combines spacious indoor areas, a large private yard, and a tranquil location – welcome to visit!





판매 가격
€224,000 (₩346,104,410)
방
5
침실
4
욕실
1
생활 공간
135 m²기본 세부 사항
| 목록 번호 | 676715 |
|---|---|
| 판매 가격 | €224,000 (₩346,104,410) |
| 방 | 5 |
| 침실 | 4 |
| 욕실 | 1 |
| 생활 공간 | 135 m² |
| 총 면적 | 153 m² |
| 기타 공간의 면적 | 18 m² |
| 측정값 확인됨 | 아니요 |
| 측정 기준 | 빌딩 계획 |
| 층 | 1 |
| 주거층 | 1 |
| 상태 | 좋음 |
| 다음에서 공실 | 3 months from the date of the agreement |
| 주차 | 안뜰 주차, 차고지 , 차고 |
| 특징 | 열회수, 화로 |
| 공간 |
침실
부엌 거실 화장실 욕실 사우나 테라스 다용도실 홀 |
| 전망 | 마당 , 뒷마당, 앞마당 , 전용 안뜰, 정원 , 시골 , 숲 , 자연 |
| 보관소 | 캐비닛 , 실외 보관소 |
| 통신 | 광섬유 인터넷 , 안테나 |
| 바닥 표면 | 라미네이트, 타일 |
| 벽면 | 벽지, 페인트 |
| 욕실 표면 | 타일 |
| 주방기기 | 인덕션 스토브 , 냉장고 , 냉동고 , 수납장 , 키친 후드, 식기세척기 , 분리형 오븐 |
| 욕실 설비 | 샤워 설비, 바닥 난방 |
| 다용도실 장비 | 세탁기 연결, 싱크대 |
| 추가 정보 | The house was renovated in 2025. The refrigerator and freezer were replaced in 2023. The property includes a backyard hot tub (2021), a dog enclosure, an outdoor clothesline, and a greenhouse. |
건물 및 부동산 세부 정보
| 공사 연도 | 2014 |
|---|---|
| 개관 | 2009 |
| 층 | 1 |
| 승강기 | 아니요 |
| 지붕 유형 | 박공 지붕 |
| 환기 | 기계적 추출물 |
| 에너지 인증서 등급 | 법적으로 요구되는 에너지 인증서 없음 |
| 난방 | 지열 난방, 난로 또는 벽난로 난방, 바닥 난방 |
| 건축 자재 | 목재 |
| 지붕 자재 | 판금 |
| 파사드 재료 | 목재 클래딩 |
| 레노베이션 |
외부 출입문 2023 (완료) 외관 2019 (완료) |
| 공용 공간 | 창고, 기술실, 차고 |
| 부동산 참조 번호 | 678-411-34-37 |
| 연간 재산세 |
660.22 €
1,020,111.85 ₩ |
| 담보 | 289,000 € (446,536,493.49 ₩) |
| 부지 면적 | 14660 m² |
| 건물 수 | 3 |
| 지형 | 평면 |
| 길 | 예 |
| 토지 소유권 | 자체 |
| 계획 상황 | 일반 계획 |
| 지자체 공학 | 물 , 전기 |
월 수수료
| 물 | 28 € / 월 (43,263.05 ₩) (견적) |
|---|---|
| 쓰레기 | 20 € / 월 (30,902.18 ₩) (견적) |
| 전기 | 100 € / 월 (154,510.9 ₩) (견적) |
| 기타 | 135 € / 월 (208,589.71 ₩) |
구매 비용
| 양도세 | 3 % |
|---|---|
| 공증인 | €143 (₩220,951) |
| 등록비 | €172 (₩265,759) |
| 계약 | €25 (₩38,628) |
부동산 매입은 이렇게 시작됩니다.
- 간단한 양식을 작성하시면 미팅을 마련해 드리겠습니다.
- 담당자가 지체 없이 연락하여 미팅을 주선해 드립니다.
이 부동산에 대해 더 자세히 알고 싶으신가요?
문의해 주셔서 감사합니다. 즉시 연락드리겠습니다!