


참조 번호로 검색하기



분양 아파트, Harmokuja 4
01200 Vantaa, Hakunila
Immediately available one-bedroom apartment!


A functional one-bedroom apartment on the second floor — conveniently above street level, but easily accessible by elevator. This clearly designed home on Harmokuja offers space for both everyday living and relaxation, without unnecessary compromises.
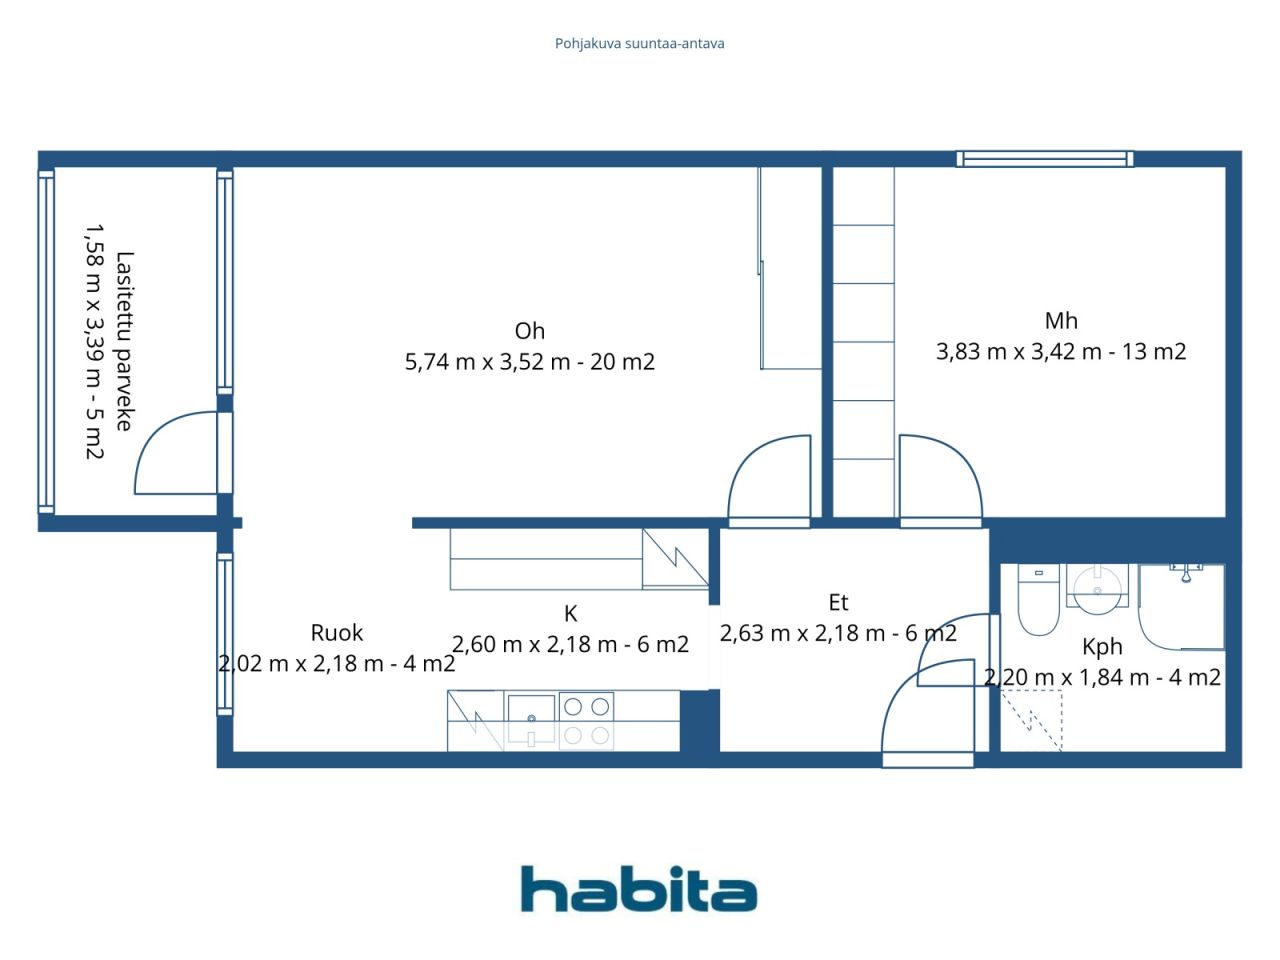
The layout is well thought out: a spacious 20-square-meter living room provides room to breathe, a separate 13-square-meter bedroom can accommodate a large bed and still have space for closets. The kitchen is a distinct and clear area of its own, and the adjacent dining area makes it a natural place for breakfast or everyday meals. The entrance hall is larger than its size suggests — shoes, coats, and shopping bags fit comfortably without crowding.
A glazed five-square-meter balcony extends the living space outdoors regardless of the season. In the afternoon, it is pleasant to sit there; in the morning, it serves as a quiet coffee spot before the day begins.
The building’s electricity is included in the maintenance fee — no separate electricity contract is needed, and electricity bills are not expected.
Hakunila’s amenities are within walking distance: K-Supermarket about 300 meters away, pharmacy, library, and health center along the same route. Lehtikuusi School and Harmotie Daycare are nearby — everyday life with children runs smoothly without a car. The swimming hall, sports park, and Kuusijärvi outdoor recreation area offer outdoor activities very close by. The bus stop is a short walk away.
This home is also available for private viewings. For more information, please contact me by phone or email.




제한 없는 판매 가격
€59,000 (₩91,819,104)
방
2
침실
11
욕실
1
생활 공간
55 m²기본 세부 사항
| 목록 번호 | 676704 |
|---|---|
| 제한 없는 판매 가격 | €59,000 (₩91,819,104) |
| 판매 가격 | €55,545 (₩86,442,753) |
| 부채 분담금 | €3,455 (₩5,376,351) |
| 부채 분담금 상환 가능 | 예 |
| 방 | 2 |
| 침실 | 11 |
| 욕실 | 1 |
| 변기가 있는 욕실 | 1 |
| 생활 공간 | 55 m² |
| 측정값 확인됨 | 아니요 |
| 측정 기준 | 정관 |
| 층 | 3 |
| 주거층 | 1 |
| 상태 | 만족도 |
| 다음에서 공실 | Immediately free from trades |
| 공간 |
욕실
부엌 (서부 ) 유리 발코니 (서부 ) 거실 (서부 ) |
| 전망 | 마당 , 뒷마당, 이웃 |
| 보관소 | 캐비닛 |
| 통신 | 케이블 TV, 광섬유 인터넷 |
| 바닥 표면 | 라미네이트 |
| 벽면 | 페인트 |
| 욕실 표면 | 타일 |
| 주방기기 | 세라믹 스토브 , 냉동 냉장고, 수납장 , 키친 후드, 식기세척기 |
| 욕실 설비 | 샤워 설비, 세탁기 연결, 세탁기 공간, 비데 샤워, 장식장, 싱크대 , 변기 시트, 거울장 |
| 검사 |
상태 진단
(2026. 8. 1.) 상태 진단 (2022. 5. 25.) 상태 진단 (2021. 1. 14.) 석면 조사 (2020. 7. 7.) |
| 석면 조사 | 석면 조사가 실시되었습니다. 보고서에 대해서는 담당자에게 문의하시기 바랍니다. |
| 지분 | 5806-5977 |
| 설명 | 1 bedroom home with glazed balcony |
| 추가 정보 | Housing company broadband DNA, 50M |
건물 및 부동산 세부 정보
| 공사 연도 | 1977 |
|---|---|
| 개관 | 1977 |
| 층 | 7 |
| 승강기 | 예 |
| 지붕 유형 | 평면 지붕 |
| 환기 | 기계적 추출물 환기 |
| 에너지 인증서 등급 | E , 2018 |
| 난방 | 지역 난방 |
| 건축 자재 | 콘크리트 |
| 지붕 자재 | 펠트 |
| 파사드 재료 | 콘크리트 |
| 레노베이션 |
리노베이션 플랜 2026 (완료) 난방 2025 (완료) 파이프라인 2025 (완료) 외관 2024 (완료) 기타 2023 (완료) 지붕 2022 (완료) 발코니 2021 (완료) 창 2020 (완료) 환기 2020 (완료) 외관 2018 (완료) 공용 공간 2015 (완료) |
| 공용 공간 | 장비 창고 , 사우나, 공습 대피소, 클럽 룸, 세탁실 |
| 관리자 | Isännöintitoimisto Emännät Isännöinti Oy |
| 관리자의 연락처 정보 | Mika Hamed, puh, 0503745557 |
| 유지 보수 | Huoltoyhtiö |
| 건물 수 | 1 |
| 지형 | 완만한 경사 |
| 길 | 예 |
| 토지 소유권 | 자체 |
| 계획 상황 | 상세 계획 |
| 지자체 공학 | 물 , 하수도, 전기 , 지역 난방 |
에너지 인증서 등급

주택 협동조합 세부 정보
| 주택 협동조합 이름 | Asunto Oy Harmopuisto |
|---|---|
| 설립 연도 | 1973 |
| 거주지 수 | 56 |
| 상업용 공간 수 | 3 |
| 연간 임대 수입 | 31,843.99 |
| 상환권 | 아니요 |
서비스
| 쇼핑 센터 | 0.3 km |
|---|---|
| 식료품점 | 0.5 km |
| 식료품점 | 0.8 km |
| 학교 | 0.4 km |
| 학교 | 1.7 km |
| 유치원 | 0.1 km |
| 쇼핑 센터 | 2.7 km |
대중 교통 액세스
| 버스 | 0.3 km |
|---|
월 수수료
| 금융 비용 청구 | 56.76 € / 월 (88,333.09 ₩) |
|---|---|
| 유지보수 | 357.5 € / 월 (556,361.52 ₩) |
구매 비용
| 양도세 | 1.5 % |
|---|---|
| 등록비 | €92 (₩143,176) |
부동산 매입은 이렇게 시작됩니다.
- 간단한 양식을 작성하시면 미팅을 마련해 드리겠습니다.
- 담당자가 지체 없이 연락하여 미팅을 주선해 드립니다.
이 부동산에 대해 더 자세히 알고 싶으신가요?
문의해 주셔서 감사합니다. 즉시 연락드리겠습니다!