


참조 번호로 검색하기



단독주택, Lampirinteentie 6
71480 Kurkimäki
Personalized Detached House


Spacious and Personalized Detached House – Space and Opportunities to Make the Home Your Own
Welcome to explore this distinctive 156 m² home, whose history dates back to 1926. Originally functioning as a community hall, the building has been expanded and modified into a residence over the years. The largest extensions were made between 1990 and 1999.
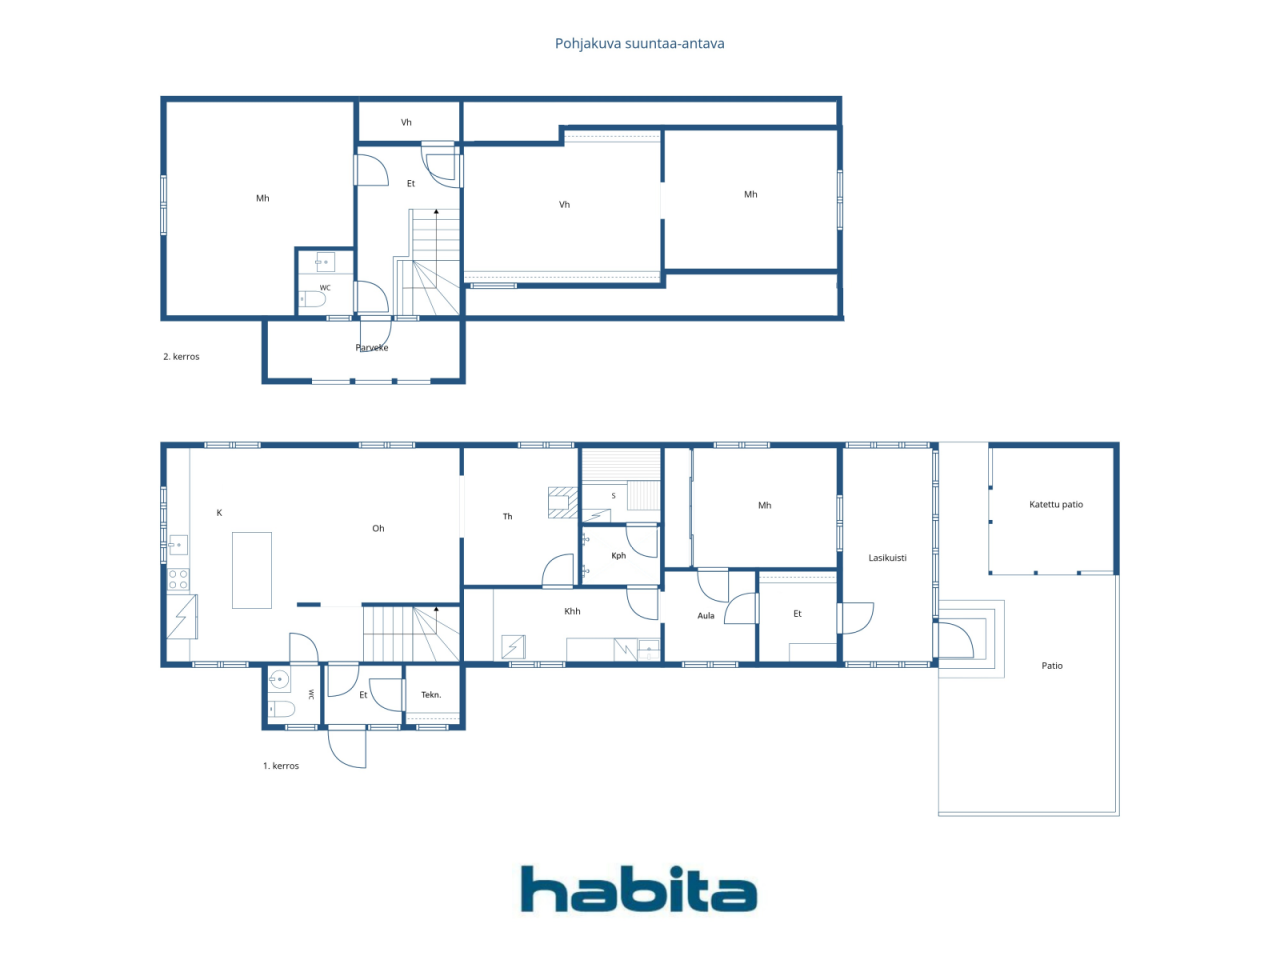
The home features three bedrooms, a fireplace room, a cozy lounge/studio, an open-plan kitchen, a walk-in closet, a utility room, a bathroom, and a sauna. The fireplace in the lounge provides warmth and atmosphere, and an air heat pump supports electric heating.
The walls and ceiling of the lounge are still unfinished, so their finalization will be the responsibility of the new owner. The log walls add a distinctive character to the space and offer the opportunity to customize the surfaces according to personal taste. The work on the technical room also remains to be completed.
However, major renovations have already been carried out, including the roof in 2014, the foundation in 2024, electrical systems between 2011 and 2026, water pipes in 2024-2025, and the bathroom and laundry facilities in 2012.
The home is situated on its own 2,092 m² plot. The large lawn provides ample space for outdoor living, play, and gardening. There is also a separate outdoor storage shed on the premises.
Kurkimäki is a peaceful and community-oriented village area approximately 20 kilometers from the city center. A daycare and school are nearby, and the natural surroundings offer a pleasant environment for living.
A spacious home, with major renovations already completed, and the opportunity to finish the overall look to suit personal preferences. Welcome to explore!





판매 가격
€180,000 (₩278,119,615)
방
5
침실
3
욕실
1
생활 공간
156 m²기본 세부 사항
| 목록 번호 | 676651 |
|---|---|
| 판매 가격 | €180,000 (₩278,119,615) |
| 방 | 5 |
| 침실 | 3 |
| 욕실 | 1 |
| 화장실 | 2 |
| 변기가 없는 욕실 | 1 |
| 생활 공간 | 156 m² |
| 총 면적 | 170.5 m² |
| 기타 공간의 면적 | 14.5 m² |
| 측정값 확인됨 | 아니요 |
| 측정 기준 | 빌딩 계획 |
| 층 | 1 |
| 주거층 | 2 |
| 상태 | 리노베이션 필요함 |
| 다음에서 공실 |
계약에 따른
2 months from the date of the agreement. |
| 주차 | 안뜰 주차 |
| 특징 | 보안 시스템 , 삼중창 , 공기열 히트 펌프, 화로 , 보일러 |
| 공간 |
침실
개방형 주방 거실 굴 홀 화장실 욕실 발코니 사우나 다용도실 야외 보관소 벽난로 방 |
| 전망 | 전용 안뜰, 이웃 , 자연 |
| 보관소 | 캐비닛 , 실외 보관소 |
| 통신 | 광섬유 인터넷 , 안테나 |
| 바닥 표면 | 라미네이트, 타일, 나무 |
| 벽면 | 벽지, 로그 , 페인트 |
| 욕실 표면 | 타일 |
| 주방기기 | 인덕션 스토브 , 냉동 냉장고, 키친 후드, 식기세척기 , 분리형 오븐, 전자레인지 |
| 욕실 설비 | 샤워 설비, 바닥 난방 |
| 다용도실 장비 | 세탁기 연결, 싱크대 |
| 검사 |
상태 진단
(2026. 8. 5.) 상태 진단 (2025. 8. 25.) 상태 진단 (2024. 8. 10.) 상태 진단 (2011. 1. 14.) 상태 진단 (2010. 9. 27.) 상태 진단 (2007. 6. 14.) |
| 석면 조사 | 이 건물은 1994년 이전에 지어졌으며 석면 조사가 실시되지 않았습니다. |
| 설명 | 4h + k + th + vh + khh + s |
| 추가 정보 | In the yard, there is a playhouse, a firewood shed, and an outdoor storage. |
건물 및 부동산 세부 정보
| 공사 연도 | 1926 |
|---|---|
| 개관 | 1926 |
| 층 | 2 |
| 승강기 | 아니요 |
| 지붕 유형 | 박공 지붕 |
| 환기 | 기계적 추출물 환기 |
| 에너지 인증서 등급 | E , 2018 |
| 난방 | 전기 난방, 난로 또는 벽난로 난방, 방열기, 공기열원 히트 펌프, 지붕 난방 |
| 건축 자재 | 목재, 로그 |
| 지붕 자재 | 판금 |
| 파사드 재료 | 목재 클래딩 |
| 레노베이션 |
벽난로 2026 (완료) 수도관 2025 (완료) 굴뚝 2025 (완료) 난방 2025 (완료) 기타 2024 (완료) 수도관 2024 (완료) 하수도 2024 (완료) 전기 2024 (완료) 기타 2018 (완료) 외관 2018 (완료) 환기 2018 (완료) 마당 2016 (완료) 지붕 2014 (완료) 벽난로 2012 (완료) 기타 2012 (완료) 기타 2011 (완료) 전기 2011 (완료) 전기 2005 (완료) 외부 출입문 2004 (완료) 환기 2000 (완료) 확장 1999 (완료) 창 1995 (완료) 하수구 1990 (완료) 확장 1990 (완료) 기타 1970 (완료) |
| 부동산 참조 번호 | 297-435-13-51 |
| 유지 보수 | Omatoiminen |
| 부지 면적 | 2092 m² |
| 주차 공간 수 | 3 |
| 건물 수 | 2 |
| 지형 | 완만한 경사 |
| 길 | 예 |
| 토지 소유권 | 자체 |
| 계획 상황 | 상세 계획 |
| 빌딩 권한 | 523 m² |
| 지자체 공학 | 물 , 하수도, 전기 |
에너지 인증서 등급

서비스
| 학교 | 1.5 km |
|---|---|
| 유치원 | 1.5 km |
| 식료품점 | 12 km |
| 시내 중심가 | 22 km |
대중 교통 액세스
| 버스 | 0.3 km |
|---|
월 수수료
| 재산세 | 448.93 € / 년 (693,645.77 ₩) |
|---|---|
| 전기 | 250 € / 월 (386,277.24 ₩) (견적) |
| 기타 | 40 € / 년 (61,804.36 ₩) |
| 물 | 20 € / 월 (30,902.18 ₩) / 사람 (견적) |
구매 비용
| 양도세 | 3 % |
|---|---|
| 공증인 | €143 (₩220,951) (견적 ) |
| 등록비 | €172 (₩265,759) |
| 계약 | €125 (₩193,139) |
부동산 매입은 이렇게 시작됩니다.
- 간단한 양식을 작성하시면 미팅을 마련해 드리겠습니다.
- 담당자가 지체 없이 연락하여 미팅을 주선해 드립니다.
이 부동산에 대해 더 자세히 알고 싶으신가요?
문의해 주셔서 감사합니다. 즉시 연락드리겠습니다!