


참조 번호로 검색하기



분양 아파트, Krankantie 4
00400 Helsinki, Haga
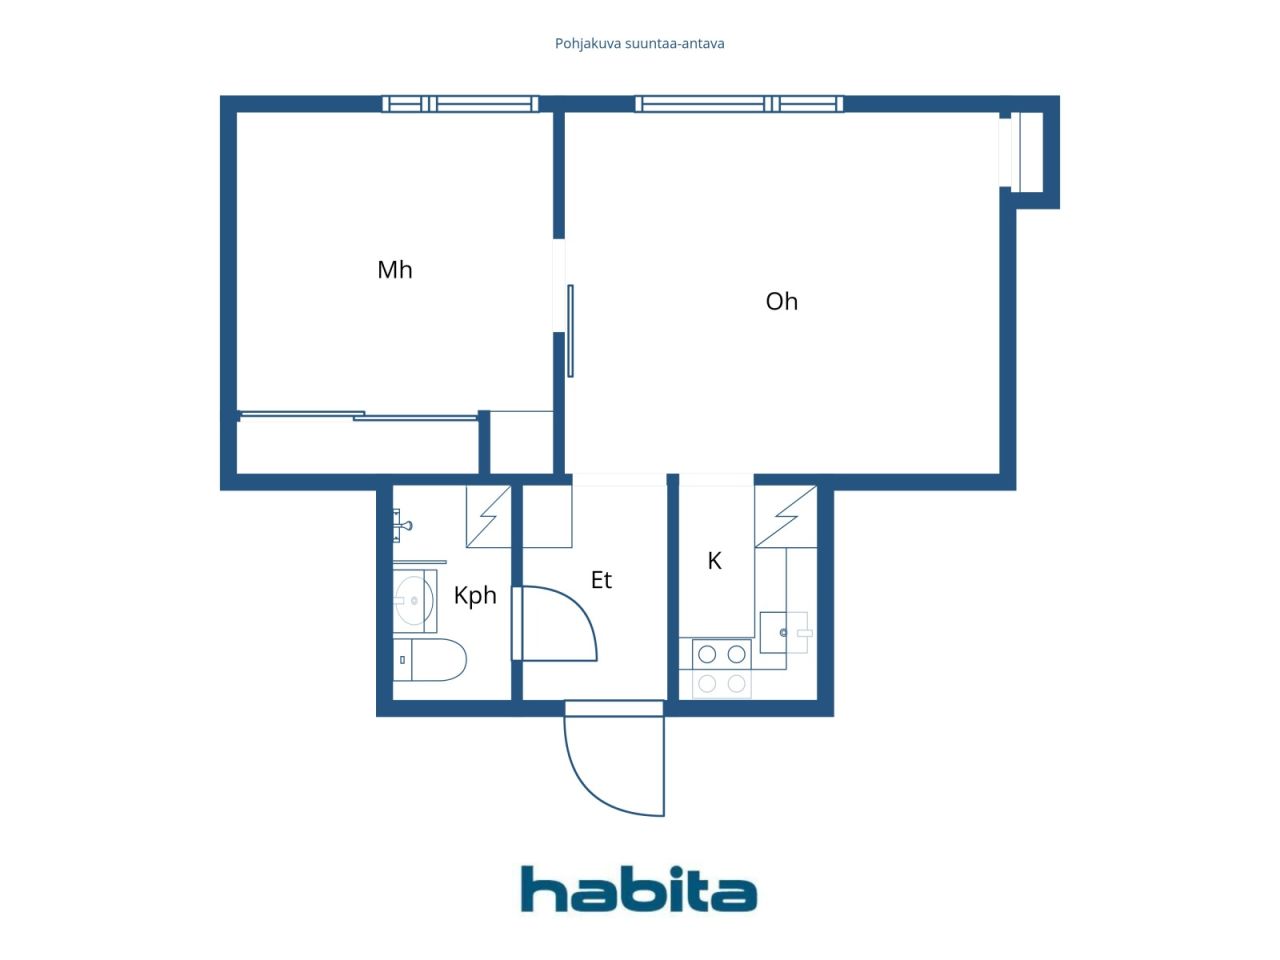
Move-in ready, bright two room apartment in Haaga


Welcome to explore this beautifully renovated two-room apartment on the third floor in Haaga. Thanks to a functional layout, the home feels more spacious than its square footage suggests, and the windows offer views of a lush and peaceful courtyard.
The apartment is move-in ready, and the renovation has focused on both practicality and comfort. The kitchen includes all everyday necessities, such as a dishwasher, combination oven, stove, and refrigerator with a freezer compartment. Storage space is abundant in addition to the cabinets, with attic and cellar lockers available.
The well-maintained, financially stable housing company is located on its own plot. Major renovations have been carried out systematically, including a plumbing renovation (2011), facade and balcony renovations (2015), sewer system refurbishment (2021), and a transition to energy-efficient geothermal heating (2022). Residents have access to a sauna, drying room, and a bicycle storage.
The location combines proximity to nature with excellent services. The versatile outdoor trails of Keskuspuisto start almost at the doorstep, and nearby are K-Supermarket, a pharmacy, and the Kaari shopping center. Transportation is convenient thanks to comprehensive bus connections, a rapid tram, and the Huopalahti train station approximately one kilometer away.
A bright, renovated home, own plot, peaceful views, well-maintained housing company, and natural surroundings create a comfortable overall experience. Welcome to visit!
Additional information and viewing requests from the agent.





제한 없는 판매 가격
€209,000 (₩311,532,037)
방
2
침실
1
욕실
1
생활 공간
35 m²기본 세부 사항
| 목록 번호 | 676643 |
|---|---|
| 제한 없는 판매 가격 | €209,000 (₩311,532,037) |
| 판매 가격 | €205,403 (₩306,170,809) |
| 부채 분담금 | €3,597 (₩5,361,228) |
| 부채 분담금 상환 가능 | 예 |
| 방 | 2 |
| 침실 | 1 |
| 욕실 | 1 |
| 변기가 있는 욕실 | 1 |
| 생활 공간 | 35 m² |
| 측정값 확인됨 | 아니요 |
| 측정 기준 | 정관 |
| 층 | 3 |
| 주거층 | 1 |
| 상태 | 좋음 |
| 다음에서 공실 | 1 month from the conclusion of the agreement. |
| 주차 | 안뜰 주차, 노상 주차 |
| 공간 |
거실
(서부 ) 침실 (서부 ) 간이 취사장 욕실 |
| 전망 | 안뜰, 이웃 , 자연 |
| 보관소 | 옷장/옷장, 지하 보관소, 다락 보관소 |
| 통신 | 케이블 TV, 케이블 인터넷 |
| 바닥 표면 | 비닐 바닥재 |
| 벽면 | 페인트 |
| 욕실 표면 | 타일 |
| 주방기기 | 인덕션 스토브 , 냉장고 , 수납장 , 키친 후드, 식기세척기 , 분리형 오븐 |
| 욕실 설비 | 샤워 설비, 세탁기 연결, 바닥 난방, 세탁기 공간, 비데 샤워, 장식장, 싱크대 , 샤워실 벽면, 변기 시트, 거울장 |
| 석면 조사 | 이 건물은 1994년 이전에 지어졌으며 석면 조사가 실시되지 않았습니다. |
| 지분 | 3616-3990 |
| 설명 | 2 rooms, kitchenette, bathroom/wc. |
건물 및 부동산 세부 정보
| 공사 연도 | 1955 |
|---|---|
| 개관 | 1955 |
| 층 | 4 |
| 승강기 | 아니요 |
| 지붕 유형 | 박공 지붕 |
| 환기 | 자연 환기 |
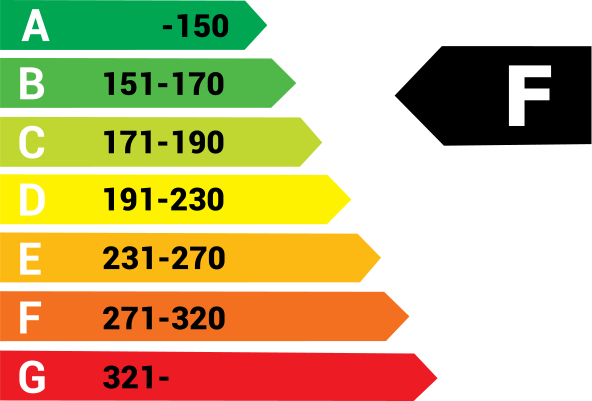
| 에너지 인증서 등급 | F , 2018 |
| 난방 | 중앙 온수 난방, 지열 난방, 방열기 |
| 건축 자재 | 콘크리트 |
| 지붕 자재 | 콘크리트 타일 |
| 레노베이션 |
리노베이션 플랜 2026 (완료), 2026–2035 Long-term maintenance and repair plan for the property. Please ask the real estate agent for the detailed list. 기타 2025 (완료), Replacement of fire alarms. 환기 2024 (완료), Cleaning of natural ventilation ducts and replacement of supply air filters. 난방 2023 (완료), Balancing of the radiator heating system and replacement of radiator valves. 잠금장치 2022 (완료), Abloy easy. 난방 2022 (완료), Geothermal heating. 지붕 2021 (완료) 하수도 2021 (완료), Rehabilitation of coated sewer pipes using the pipe lining (CIPP) method. 공용 공간 2017 (완료), Renovation of the basement toilet. 마당 2017 (완료), Renewal of the asphalt paving and improvement of stormwater drainage. 외관 2016 (완료), Major renovation of the façades and balconies (façades, balconies and doors: renewal of the façade rendering, major renovation of the balconies, replacement of the basement-level windows and doors, replacement of the attic windows, and maintenance painting of the windows at the south end of the building). 공용 공간 2016 (완료), The sauna wall panels and benches were replaced. 파이프라인 2011 (완료), Renewal of the water pipes, renovation of wet rooms, and modernization of the electrical and telecommunications systems. 계단 2011 (완료), Painting of the stairwells. 하수도 2010 (완료), Internal coating of sewer pipes. 1995: Renewal of the main sewer line. 창 2007 (완료), The apartment windows have been replaced. The windows are equipped with supply air vents. 기타 2005 (완료), Molok waste collection station. 창 1998 (완료), All windows at the south end of the building have been replaced. 수도관 1995 (완료), Renewal of the building's main water supply pipe. 지붕 1992 (완료) |
| 공용 공간 | 장비 창고 , 사우나 |
| 관리자 | SKH-Isännöinti Oy, Juha Kulomäki |
| 관리자의 연락처 정보 | asiakaspalvelu@skh.fi p.09 530 8860 |
| 유지 보수 | Huoltoyhtiö |
| 부지 면적 | 1872 m² |
| 건물 수 | 1 |
| 지형 | 평면 |
| 길 | 예 |
| 토지 소유권 | 자체 |
| 계획 상황 | 상세 계획 |
| 지자체 공학 | 물 , 하수도, 전기 |
에너지 인증서 등급
주택 협동조합 세부 정보
| 주택 협동조합 이름 | Asunto Oy Krankantie 4 |
|---|---|
| 지분 수 | 11,374 |
| 거주지 수 | 24 |
| 연간 임대 수입 | 7,892.52 |
| 상환권 | 아니요 |
서비스
| 쇼핑 센터 | 2.3 km |
|---|---|
| 식료품점 | 0.5 km |
| 보건소 | 0.3 km |
대중 교통 액세스
| 버스 | |
|---|---|
| 트램 | |
| 기차 | 1.5 km |
월 수수료
| 유지보수 | 191.25 € / 월 (285,074.17 ₩) |
|---|---|
| 물 | 27 € / 월 (40,245.77 ₩) / 사람 |
| 금융 비용 청구 | 27.75 € / 월 (41,363.7 ₩) |
구매 비용
| 양도세 | 1.5 % |
|---|---|
| 등록비 | €92 (₩137,134) (견적 ) |
부동산 매입은 이렇게 시작됩니다.
- 간단한 양식을 작성하시면 미팅을 마련해 드리겠습니다.
- 담당자가 지체 없이 연락하여 미팅을 주선해 드립니다.
이 부동산에 대해 더 자세히 알고 싶으신가요?
문의해 주셔서 감사합니다. 즉시 연락드리겠습니다!