


참조 번호로 검색하기



타운하우스, Laidunmaanraitti 7
02330 Espoo, Nöykkiö
A triangle in a peaceful area near nature


In this house, everyday life settles into place across two floors – the spacious open-plan kitchen-living room on the ground floor and the peaceful bedrooms upstairs create a clear rhythm for the day.
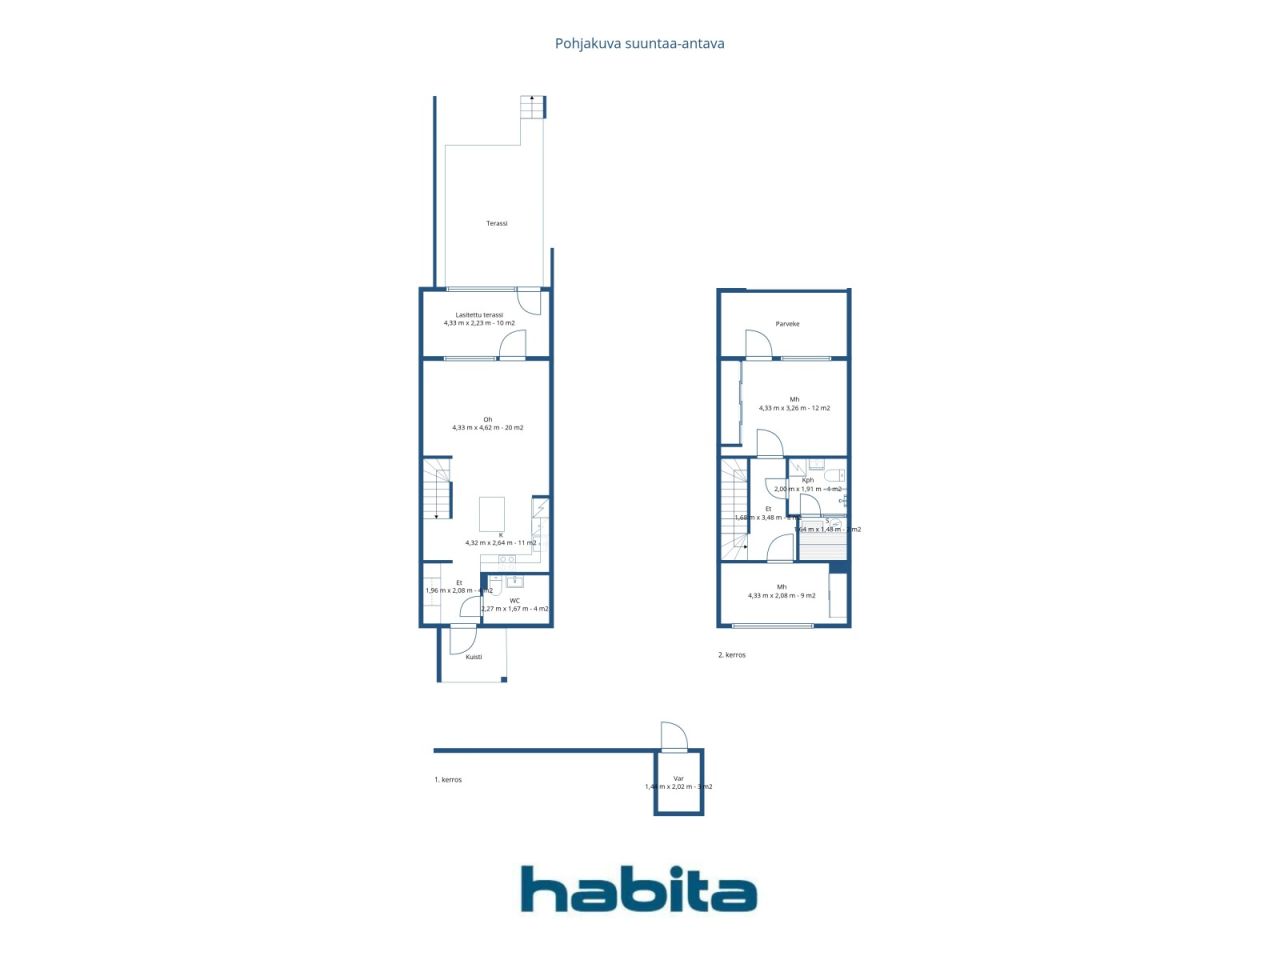
The 74-square-meter apartment is divided into two levels: upstairs, there are two bedrooms, a bathroom, and a sauna; downstairs, an open kitchen and living room form a unified, simple space. From the living room, you can step onto the glazed terrace leading to the backyard terrace – the terrace serves both as a peaceful spot for a coffee break and as a natural extension to the yard.
The yard also offers space for small-scale cultivation: here, you can grow salads, tomatoes, and flowers throughout the summer if desired. From the yard, you can directly access the path – going for a walk with your dog from the doorstep is easy without any detours.
Included for your use are an outdoor storage and a parking space equipped with charging facilities.
Everyday services are within walking distance, so shopping and other errands can be handled without a car.
The Kaskenpolttaja area in Nöykkiö offers a peaceful, nature-oriented residential environment with good transportation connections.
This home is also available for private viewings.
The apartment's plot share has been redeemed, meaning the home is on its own plot. The parking space is included in the sale price.
For more information, please call me at 050 4200 755 or email marita.jaatinen@habita.com.
오픈 하우스: 2026. 9. 6.
15:10 – 15:40




제한 없는 판매 가격
€388,000 (₩611,841,876)
방
3
침실
2
욕실
1
생활 공간
74 m²기본 세부 사항
| 목록 번호 | 676228 |
|---|---|
| 제한 없는 판매 가격 | €388,000 (₩611,841,876) |
| 판매 가격 | €388,000 (₩611,841,876) |
| 방 | 3 |
| 침실 | 2 |
| 욕실 | 1 |
| 화장실 | 1 |
| 변기가 있는 욕실 | 1 |
| 생활 공간 | 74 m² |
| 측정값 확인됨 | 아니요 |
| 측정 기준 | 정관 |
| 층 | 2 |
| 주거층 | 1 |
| 상태 | 좋음 |
| 다음에서 공실 | 1-2 months from purchase, negotiable |
| 주차 | 콘센트가 있는 주차 공간, 전기차 충전소 |
| 특징 | 보안 시스템 , 공기열 히트 펌프, 열회수 |
| 공간 |
개방형 주방
거실 테라스 유리 테라스 화장실 욕실 사우나 홀 야외 보관소 유리 발코니 |
| 전망 | 마당 , 뒷마당, 앞마당 , 안뜰, 이웃 , 숲 , 자연 |
| 보관소 | 캐비닛 , 실외 보관소 |
| 통신 | 케이블 TV |
| 바닥 표면 | 라미네이트, 타일 |
| 벽면 | 페인트 |
| 욕실 표면 | 타일 |
| 주방기기 | 인덕션 스토브 , 냉동 냉장고, 수납장 , 키친 후드, 식기세척기 , 분리형 오븐, 전자레인지 |
| 욕실 설비 | 샤워 설비, 세탁기 연결, 세탁기 공간, 비데 샤워, 싱크대 , 샤워실 벽면, 변기 시트, 거울장 |
| 지분 | 3856-4006, 4918-4919 |
| 설명 | 2 bedroom apartment with glazwd balcony and terrace |
| 추가 정보 | Housing company broadband 10 M/Elisa |
건물 및 부동산 세부 정보
| 공사 연도 | 2022 |
|---|---|
| 개관 | 2022 |
| 층 | 2 |
| 승강기 | 아니요 |
| 지붕 유형 | 박공 지붕 |
| 환기 | 기계적 추출물 |
| 에너지 인증서 등급 | A , 2018 |
| 난방 | 지열 난방, 복사방식 대류방식 온돌 난방 |
| 건축 자재 | 목재, 콘크리트 |
| 지붕 자재 | 판금 |
| 레노베이션 |
리노베이션 플랜 2027 (예정 ) 기타 2026 (예정 ) 기타 2024 (완료) 기타 2023 (완료) |
| 공용 공간 | 기술실 |
| 관리자 | Ami Pyyhtiä /Kiinteistö Tahkola Helsinki Oy |
| 관리자의 연락처 정보 | ami.pyyhtia@kiinteistotahkola.fi |
| 유지 보수 | Huoltoyhtiö |
| 부지 면적 | 5955 m² |
| 주차 공간 수 | 29 |
| 건물 수 | 6 |
| 지형 | 평면 |
| 길 | 예 |
| 토지 소유권 | 자체 |
| 계획 상황 | 상세 계획 |
| 지자체 공학 | 물 , 하수도, 전기 |
에너지 인증서 등급

주택 협동조합 세부 정보
| 주택 협동조합 이름 | Asunto Oy Espoon Kaskenpolttaja |
|---|---|
| 설립 연도 | 2019 |
| 거주지 수 | 29 |
| 주거 공간의 면적 | 2415 m² |
| 상환권 | 아니요 |
서비스
| 학교 | 1.6 km |
|---|---|
| 식료품점 | 0.7 km |
| 유치원 | 0.5 km |
| 유치원 | 1.6 km |
월 수수료
| 유지보수 | 264.18 € / 월 (416,588.63 ₩) |
|---|---|
| 통신 | 9.1 € / 월 (14,349.9 ₩) |
| 물 | 25 € / 월 (39,422.8 ₩) / 사람 |
구매 비용
| 양도세 | 1.5 % |
|---|---|
| 등록비 | €184 (₩290,152) |
부동산 매입은 이렇게 시작됩니다.
- 간단한 양식을 작성하시면 미팅을 마련해 드리겠습니다.
- 담당자가 지체 없이 연락하여 미팅을 주선해 드립니다.
이 부동산에 대해 더 자세히 알고 싶으신가요?
문의해 주셔서 감사합니다. 즉시 연락드리겠습니다!