


참조 번호로 검색하기



단독주택, Kantalantie 36
76850 Naarajärvi
A Unique Private Lakefront Estate on the Shores of


This exceptional property, designed by architect Art Michael, offers complete privacy and tranquility for those seeking a peaceful retreat surrounded by nature.
The main residence is perfectly suited both as a permanent home and for entertaining family and guests. Additional accommodation and versatile recreational spaces are provided by the separate outbuildings.
A charming lakeside sauna is situated in its own peaceful setting where the river meets the lake. Both the indoor sauna in the main house and the lakeside sauna feature traditional wood-burning sauna stoves, offering an authentic Finnish sauna experience.
The property is equally well suited as a holiday home. The child-friendly shoreline slopes gently into the water, and a private dock extends from the sauna to the slow-flowing river. Lake Naarajärvi is well known for its excellent fishing, including pike-perch (zander).
The grounds are fenced on the road and forest sides, ensuring additional privacy.
Finland is renowned for its clean environment, thousands of lakes, and peaceful lifestyle. The summer climate is pleasantly warm, with long daylight hours and typically comfortable temperatures rather than prolonged periods of extreme heat, making it ideal for outdoor living and relaxation.





판매 가격
€470,000 (₩707,585,547)
방
7
침실
3
욕실
2
생활 공간
186 m²기본 세부 사항
| 목록 번호 | 676190 |
|---|---|
| 판매 가격 | €470,000 (₩707,585,547) |
| 방 | 7 |
| 침실 | 3 |
| 욕실 | 2 |
| 화장실 | 2 |
| 생활 공간 | 186 m² |
| 총 면적 | 461 m² |
| 기타 공간의 면적 | 275 m² |
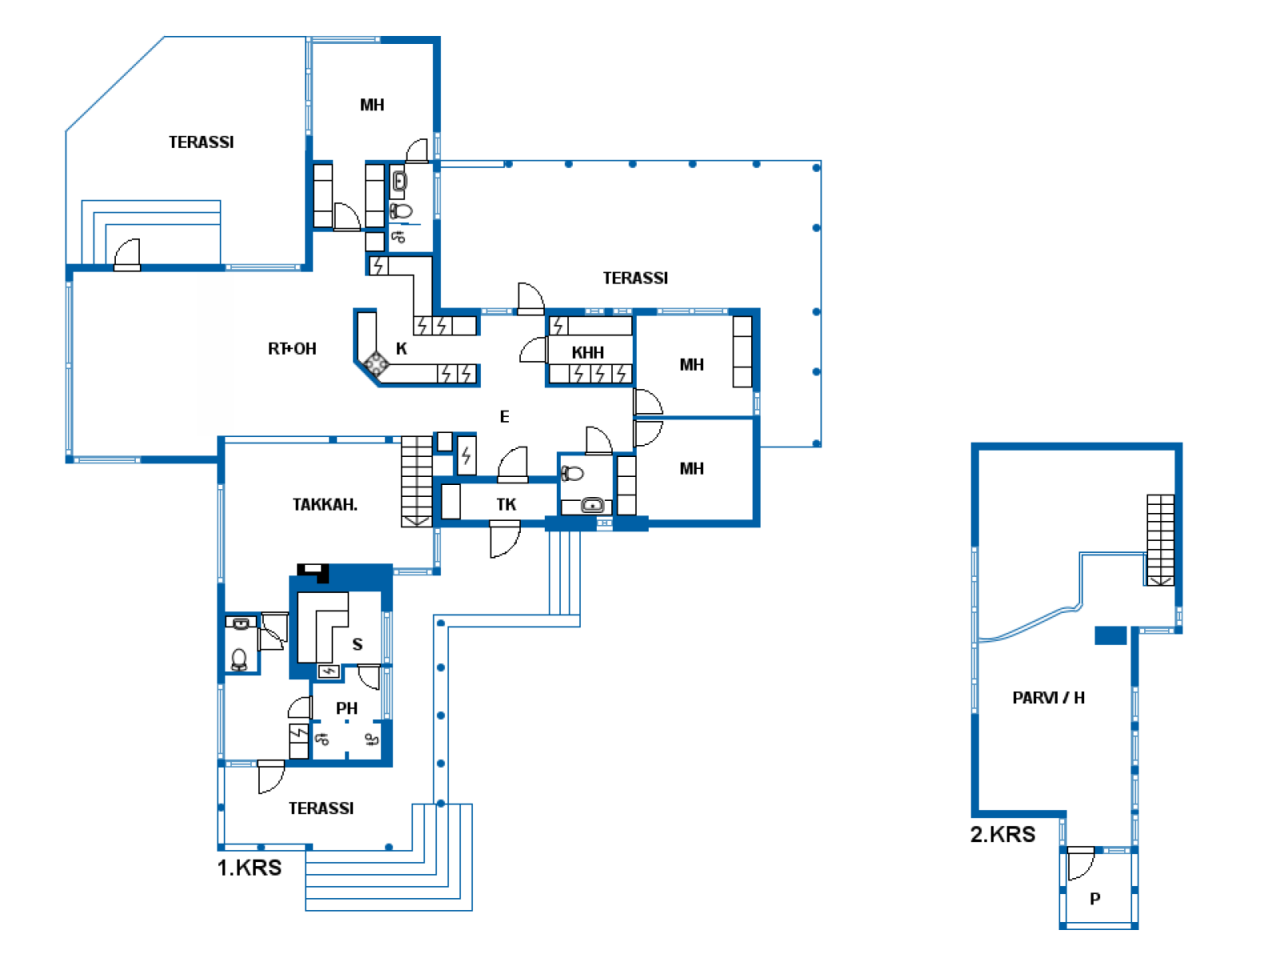
| 거주 공간에 대한 설명 | Living room, kitchen, dining area, fireplace lounge, 3 bedrooms, loft, entrance hall, utility room, 2 bathrooms, sauna, 3 separate WCs. |
| 기타 공간에 대한 설명 | The separate guesthouse building includes additional rooms, storage areas, and a garage. There is also a carport for two vehicles with a woodshed and additional storage space. The lakeside sauna building features a lounge, a washroom, and a sauna. |
| 구역 설명 | The main building, extended in 2008, has a living area of 186 m², a gross floor area of 213 m², and a total area of 240.5 m². The guesthouse/garage/storage building is approximately 84 m² (built in 2003). The carport measures 10.5 m × 7 m (built in 2009). The lakeside sauna building is 40 m² (built in 1954). All areas are approximate and have not been verified by an official survey. |
| 측정값 확인됨 | 아니요 |
| 측정 기준 | 빌딩 계획 |
| 층 | 1 |
| 주거층 | 2 |
| 상태 | 좋음 |
| 주차 | 안뜰 주차, 차고지 , 차고 |
| 특징 | 공기열 히트 펌프, 화로 |
| 공간 | 사우나 |
| 전망 | 전용 안뜰, 숲 , 호수 , 자연 , 강 |
| 통신 | TV |
| 검사 | 상태 진단 (2022. 5. 23.) |
| 설명 | A Unique Private Lakefront Estate on the Shores of Lake Naarajärvi |
건물 및 부동산 세부 정보
| 공사 연도 | 2001 |
|---|---|
| 개관 | 2001 |
| 층 | 1 |
| 승강기 | 아니요 |
| 지붕 유형 | 박공 지붕 |
| 환기 | 기계적 추출물 |
| 에너지 인증서 등급 | D , 2018 |
| 난방 | 전기 난방, 난로 또는 벽난로 난방, 바닥 난방, 공기열원 히트 펌프 |
| 건축 자재 | 목재, 석재 |
| 지붕 자재 | 판금, 콘크리트 타일 |
| 파사드 재료 | 나무, 돌 |
| 부동산 참조 번호 | 593-401-5-56 |
| 담보 |
170,000 € (255,935,197.71 ₩) Free mortgage documents |
| 부지 면적 | 9011 m² |
| 주차 공간 수 | 6 |
| 건물 수 | 4 |
| 지형 | 평면 |
| 수역 | 나만의 해안/해변 |
| 해안선 | 190 m |
| 길 | 예 |
| 토지 소유권 | 자체 |
| 계획 상황 |
일반 계획
Naarajärvi component master plan |
| 지자체 공학 |
물 , 하수도, 전기 public water supply, sewer, electricity |
에너지 인증서 등급

서비스
| 식당 | 1.2 km |
|---|---|
| 식료품점 | 6 km |
| 스키 타기 | 25 km |
| 골프 | 10 km |
| 골프 | 30 km |
| 해변 |
대중 교통 액세스
| 버스 | 1 km |
|---|---|
| 기차 | 8 km |
월 수수료
| 난방 |
350 € / 월 (526,925.41 ₩)
(견적)
The current total electricity consumption has been around €200/month (20000 kWh/year), the price and consumption of electricity depend on the contract and usage habits. |
|---|---|
| 물 |
80 € / 월 (120,440.09 ₩)
(견적)
The water bill has been around €20/month/person. Waste management from around €15/month. |
구매 비용
| 양도세 | 3 % |
|---|
부동산 매입은 이렇게 시작됩니다.
- 간단한 양식을 작성하시면 미팅을 마련해 드리겠습니다.
- 담당자가 지체 없이 연락하여 미팅을 주선해 드립니다.
이 부동산에 대해 더 자세히 알고 싶으신가요?
문의해 주셔서 감사합니다. 즉시 연락드리겠습니다!