


참조 번호로 검색하기



분양 아파트, Iso Roobertinkatu 36-40
00120 Helsinki, Punavuori
Beautifully renovated family home in Punavuori!


Stylish, High-Quality Family Home in Punavuori
A beautifully renovated and thoughtfully designed family home in the heart of Punavuori, one of Helsinki’s most desirable neighbourhoods.
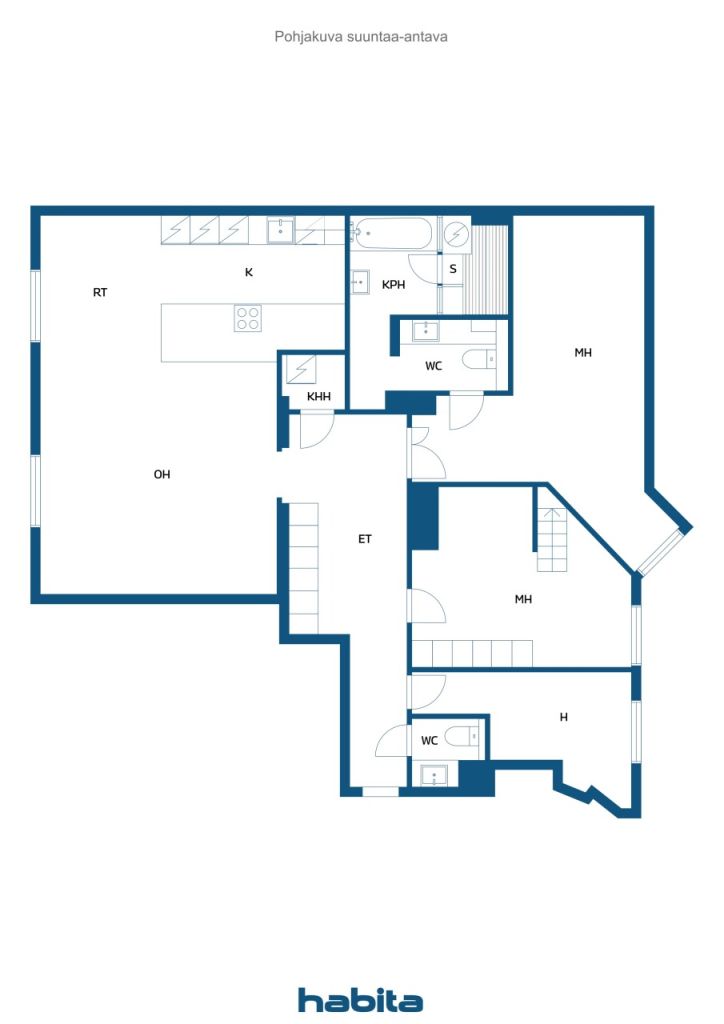
The spacious living room and open-plan kitchen form the heart of the home, offering plenty of room for family life and entertaining. The through-apartment layout is ideal for everyday family living, with three peaceful bedrooms overlooking the courtyard.
The elegant, spa-inspired bathroom features both a sauna and bathtub, while a second WC adds convenience to daily life.
Particular attention has been paid to healthy and low-emission materials throughout the renovation. The walls feature Cover Story’s plastic-free, water-based, emission-free and odourless paint, while the floor treatment has an M1 emission classification. The bathroom’s wooden surfaces are thermally treated without the use of chemicals. Lighting is provided by Plejd’s smart lighting system, conveniently controlled via an app.
The well-maintained housing company has recently commpleted its major plumbing renovation, and no major renovations are currently planned.
Experience the best of Punavuori living: acclaimed restaurants, stylish boutiques, cafés, schools and day-care facilities are all within easy walking distance. The waterfront, city centre and Helsinki’s vibrant cultural life are also close by.
A refined Helsinki home combining contemporary comfort, thoughtful materials and the unmistakable atmosphere of Punavuori.
Private viewings & further information:
Heidi Uotinen | +358 50 420 0012 | heidi.uotinen@habita.com






제한 없는 판매 가격
€1,090,000 (₩1,637,056,920)
방
4
침실
3
욕실
1
생활 공간
125 m²기본 세부 사항
| 목록 번호 | 676062 |
|---|---|
| 제한 없는 판매 가격 | €1,090,000 (₩1,637,056,920) |
| 판매 가격 | €874,031 (₩1,312,696,380) |
| 부채 분담금 | €215,969 (₩324,360,541) |
| 부채 분담금 상환 가능 | 예 |
| 방 | 4 |
| 침실 | 3 |
| 욕실 | 1 |
| 화장실 | 1 |
| 변기가 있는 욕실 | 1 |
| 생활 공간 | 125 m² |
| 측정값 확인됨 | 아니요 |
| 측정 기준 | 정관 |
| 층 | 2 |
| 주거층 | 1 |
| 상태 | 좋음 |
| 주차 | 노상 주차 |
| 공간 |
거실
개방형 주방 침실 욕실 사우나 화장실 홀 |
| 전망 | 안뜰, 이웃 , 도시 |
| 보관소 | 캐비닛 , 옷장/옷장, 다락 보관소 |
| 바닥 표면 | 마루 |
| 벽면 | 페인트 |
| 욕실 표면 | 타일 |
| 주방기기 | 인덕션 스토브 , 냉장고 , 냉동고 , 분리형 오븐 |
| 욕실 설비 | 샤워 설비, 욕조, 바닥 난방, 세탁기 공간, 장식장, 싱크대 , 변기 시트, 거울 |
| 석면 조사 | 이 건물은 1994년 이전에 지어졌으며 석면 조사가 실시되지 않았습니다. |
| 지분 | 162 - 237 |
| 설명 | 4 room, open-plan kitchen, b/sauna |
| 추가 정보 | Vacant possession three months after the completion of the sale, or as agreed. |
건물 및 부동산 세부 정보
| 공사 연도 | 1927 |
|---|---|
| 개관 | 1927 |
| 층 | 5 |
| 승강기 | 예 |
| 지붕 유형 | 박공 지붕 |
| 환기 | 자연 환기 |
| 에너지 인증서 등급 | E , 2018 |
| 난방 | 지역 난방 |
| 건축 자재 | 콘크리트 |
| 지붕 자재 | 판금 |
| 파사드 재료 | 석고 |
| 레노베이션 |
문 2025 (완료) 지붕 2025 (완료) 파이프라인 2025 (완료) 엘리베이터 2024 (완료) 발코니 2017 (완료) 외관 2017 (완료) 기타 2010 (완료) 난방 2008 (완료) 잠금장치 2004 (완료) 하수도 1997 (완료) 통신 1989 (완료) 창 1988 (완료) 계단 1987 (완료) 전기 1985 (완료) 공용 공간 1983 (완료) |
| 공용 공간 | 사우나, 클럽 룸 |
| 관리자 | Pääovi Oy |
| 관리자의 연락처 정보 | Toni Haanpää, 050 326 6425 |
| 유지 보수 | Huoltoliike |
| 부지 면적 | 2218 m² |
| 주차 공간 수 | 20 |
| 건물 수 | 1 |
| 지형 | 평면 |
| 길 | 아니요 |
| 토지 소유권 | 자체 |
| 계획 상황 | 상세 계획 |
| 지자체 공학 | 물 , 하수도, 전기 , 지역 난방 |
에너지 인증서 등급

주택 협동조합 세부 정보
| 주택 협동조합 이름 | Asunto Oy Iso Roobertinkatu 36-40 |
|---|---|
| 설립 연도 | 1926 |
| 지분 수 | 3,200 |
| 거주지 수 | 76 |
| 주거 공간의 면적 | 4776 m² |
| 상업용 공간 수 | 16 |
| 소유하고 있는 상업용 공간 수 | 14 |
| 상업용 공간 면적 | 1017 m² |
| 소유한 상업 공간의 면적 | 900.7 m² |
| 연간 임대 수입 | 107,342.5 |
| 상환권 | 아니요 |
서비스
| 식료품점 | 0.8 km |
|---|---|
| 식당 | 0.5 km |
대중 교통 액세스
| 트램 | 0.1 km |
|---|---|
| 버스 | 0.1 km |
월 수수료
| 유지보수 | 562.5 € / 월 (844,811.48 ₩) |
|---|---|
| 금융 비용 청구 | 1,387.76 € / 월 (2,084,258.82 ₩) |
| 물 | 25 € / 월 (37,547.18 ₩) / 사람 |
구매 비용
| 양도세 | 1.5 % |
|---|---|
| 등록비 | €92 (₩138,174) |
부동산 매입은 이렇게 시작됩니다.
- 간단한 양식을 작성하시면 미팅을 마련해 드리겠습니다.
- 담당자가 지체 없이 연락하여 미팅을 주선해 드립니다.
이 부동산에 대해 더 자세히 알고 싶으신가요?
문의해 주셔서 감사합니다. 즉시 연락드리겠습니다!