


참조 번호로 검색하기



타운하우스, Possakantie 34
90800 Oulu, Pateniemi
Two-storey terraced house apartment


Two-storey terraced house apartment for sale in Pateniemi
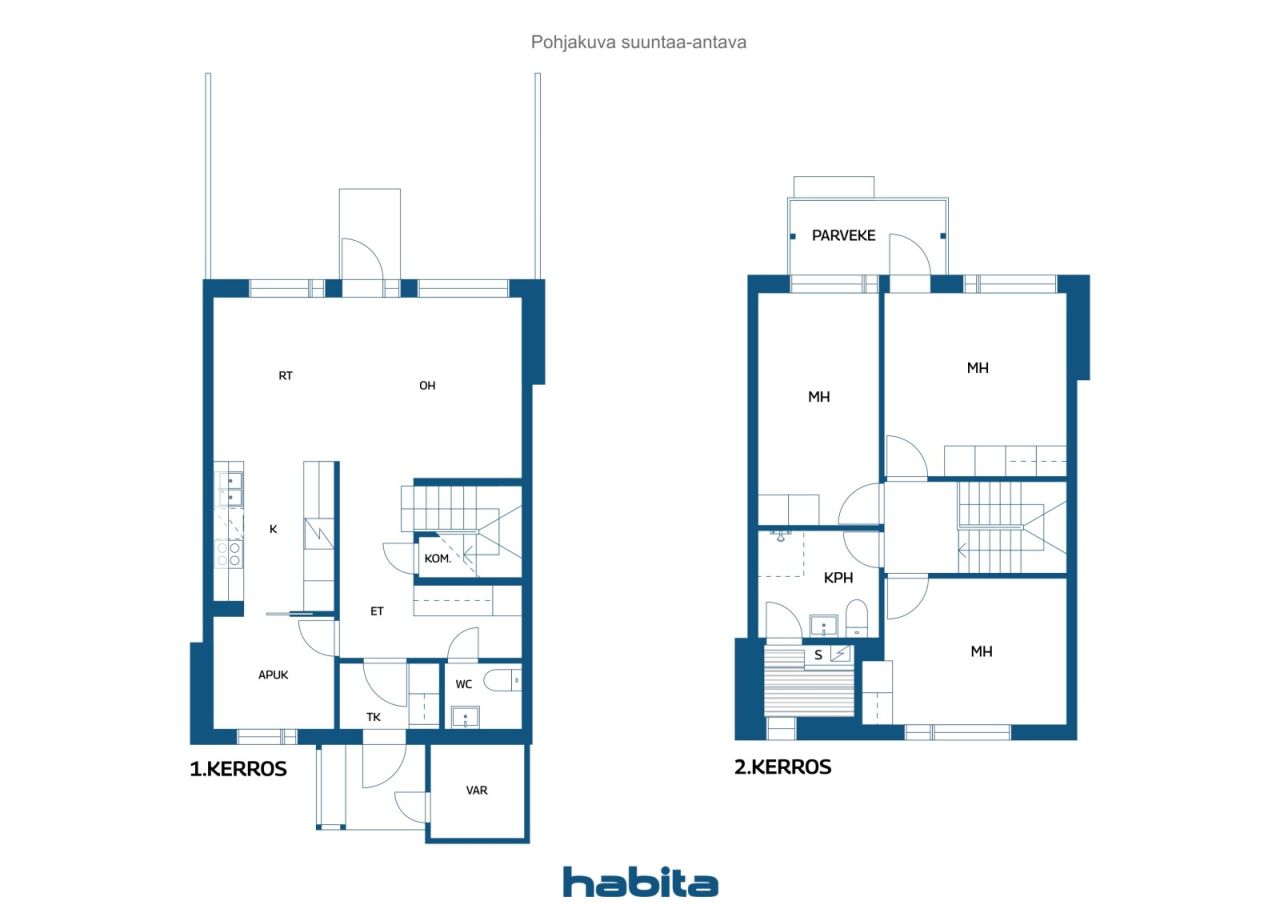
This spacious home offers plenty of room, with an exceptionally large and airy living room on the ground floor. Adjacent to the kitchen, there is additional space that could be used, for example, as a utility room. Upstairs, you will find three bedrooms, the home's bathroom facilities, and a sauna. There is also a separate toilet on the ground floor.
The housing company is currently carrying out a foundation repair project (plinth/foundation renovation). As part of this work, the ground-floor flooring will be replaced with vinyl plank flooring, and new tile flooring will be installed in the ground-floor toilet and entrance vestibule. Wall surfaces will also be renewed during the project. In addition, fresh air supply vents will be installed as part of the foundation repair works.
The apartment itself requires renovation. While the foundation repair project is underway, it is also possible to commission additional renovation work from the contractor.
Contact us to arrange a private viewing or request further information about the renovation project.






제한 없는 판매 가격
€65,000 (₩104,497,588)
방
4
침실
3
욕실
1
생활 공간
100 m²기본 세부 사항
| 목록 번호 | 675686 |
|---|---|
| 제한 없는 판매 가격 | €65,000 (₩104,497,588) |
| 판매 가격 | €63,899 (₩102,726,964) |
| 부채 분담금 | €1,101 (₩1,770,623) |
| 부채 분담금 상환 가능 | 예 |
| 방 | 4 |
| 침실 | 3 |
| 욕실 | 1 |
| 생활 공간 | 100 m² |
| 측정값 확인됨 | 아니요 |
| 측정 기준 | 정관 |
| 층 | 1 |
| 주거층 | 2 |
| 상태 | 리노베이션 필요함 |
| 주차 | 안뜰 주차 |
| 공간 |
거실
부엌 침실 화장실 욕실 사우나 발코니 |
| 전망 | 마당 , 앞마당 , 안뜰 |
| 보관소 | 캐비닛 , 실외 보관소 |
| 통신 | 케이블 TV |
| 바닥 표면 | 라미네이트, 리놀륨 |
| 벽면 | 벽지, 페인트 |
| 욕실 표면 | 타일 |
| 주방기기 | 전기 스토브 , 냉장고 , 수납장 , 키친 후드, 식기세척기 |
| 욕실 설비 | 샤워 설비, 세탁기 연결, 싱크대 , 변기 시트 |
| 검사 | 습도 측정 (2026. 3. 4.) |
| 석면 조사 | 이 건물은 1994년 이전에 지어졌으며 석면 조사가 실시되지 않았습니다. |
| 지분 | 22961- 36960 |
| 설명 | Two-storey terraced house apartment, 3 bedrooms |
| 추가 정보 | The foundation repair project is scheduled for this apartment in September 2026. A laundry room and hobby/workshop room are located in the courtyard service building and are shared with the neighbouring housing company. The Board of Directors is authorized to collect an additional maintenance charge equivalent to a maximum of two months' maintenance fees before the next Annual General Meeting, should the financial situation of the housing company so require. |
건물 및 부동산 세부 정보
| 공사 연도 | 1979 |
|---|---|
| 개관 | 1979 |
| 층 | 2 |
| 승강기 | 아니요 |
| 지붕 유형 | 박공 지붕 |
| 환기 | 기계적 추출물 환기 |
| 에너지 인증서 등급 | D , 2018 |
| 난방 | 지역 난방, 중앙 온수 난방, 방열기 |
| 건축 자재 | 목재, 콘크리트 |
| 지붕 자재 | 판금 |
| 파사드 재료 | 나무 |
| 레노베이션 |
주각 2026 (진행중 ) 기타 2026 (완료) 기타 2024 (완료) 리노베이션 플랜 2024 (완료) 기타 2023 (완료) 외관 2022 (완료) 기타 2022 (완료) 기타 2021 (완료) 지붕 2020 (완료) 난방 2019 (완료) 기타 2018 (완료) 난방 2017 (완료) 굴뚝 2016 (완료) 외관 2015 (완료) 문 2013 (완료) 지붕 2005 (완료) |
| 공용 공간 | 클럽 룸, 쓰레기 창고, 세탁실 |
| 관리자 | Oiva Isännöinti Tuira Oy |
| 관리자의 연락처 정보 | Erkki Piekkari, 0107556715, erkki.piekkari(at)oi.fi |
| 유지 보수 | Kotikatu Oy, Konelumityöt, huoltoliikepäivystys. |
| 부지 면적 | 7763 m² |
| 주차 공간 수 | 22 |
| 건물 수 | 4 |
| 지형 | 평면 |
| 길 | 예 |
| 토지 소유권 | 자체 |
| 계획 상황 | 상세 계획 |
| 지자체 공학 | 물 , 하수도, 전기 , 지역 난방 |
에너지 인증서 등급

주택 협동조합 세부 정보
| 주택 협동조합 이름 | Asunto Oy Kuivasoja |
|---|---|
| 지분 수 | 225,100 |
| 거주지 수 | 20 |
| 주거 공간의 면적 | 1553.5 m² |
| 상환권 | 아니요 |
월 수수료
| 유지보수 | 360 € / 월 (578,755.87 ₩) |
|---|---|
| 수리 비용 | 70 € / 월 (112,535.86 ₩) |
| 물 | 30 € / 월 (48,229.66 ₩) / 사람 |
| 주차장 | 7 € / 월 (11,253.59 ₩) |
| 금융 비용 청구 | 50 € / 월 (80,382.76 ₩) |
구매 비용
| 양도세 | 1.5 % |
|---|---|
| 등록비 | €92 (₩147,904) |
부동산 매입은 이렇게 시작됩니다.
- 간단한 양식을 작성하시면 미팅을 마련해 드리겠습니다.
- 담당자가 지체 없이 연락하여 미팅을 주선해 드립니다.
이 부동산에 대해 더 자세히 알고 싶으신가요?
문의해 주셔서 감사합니다. 즉시 연락드리겠습니다!