


참조 번호로 검색하기



타운하우스, Kartanonvoudintie 6
00410 Helsinki, Malminkartano
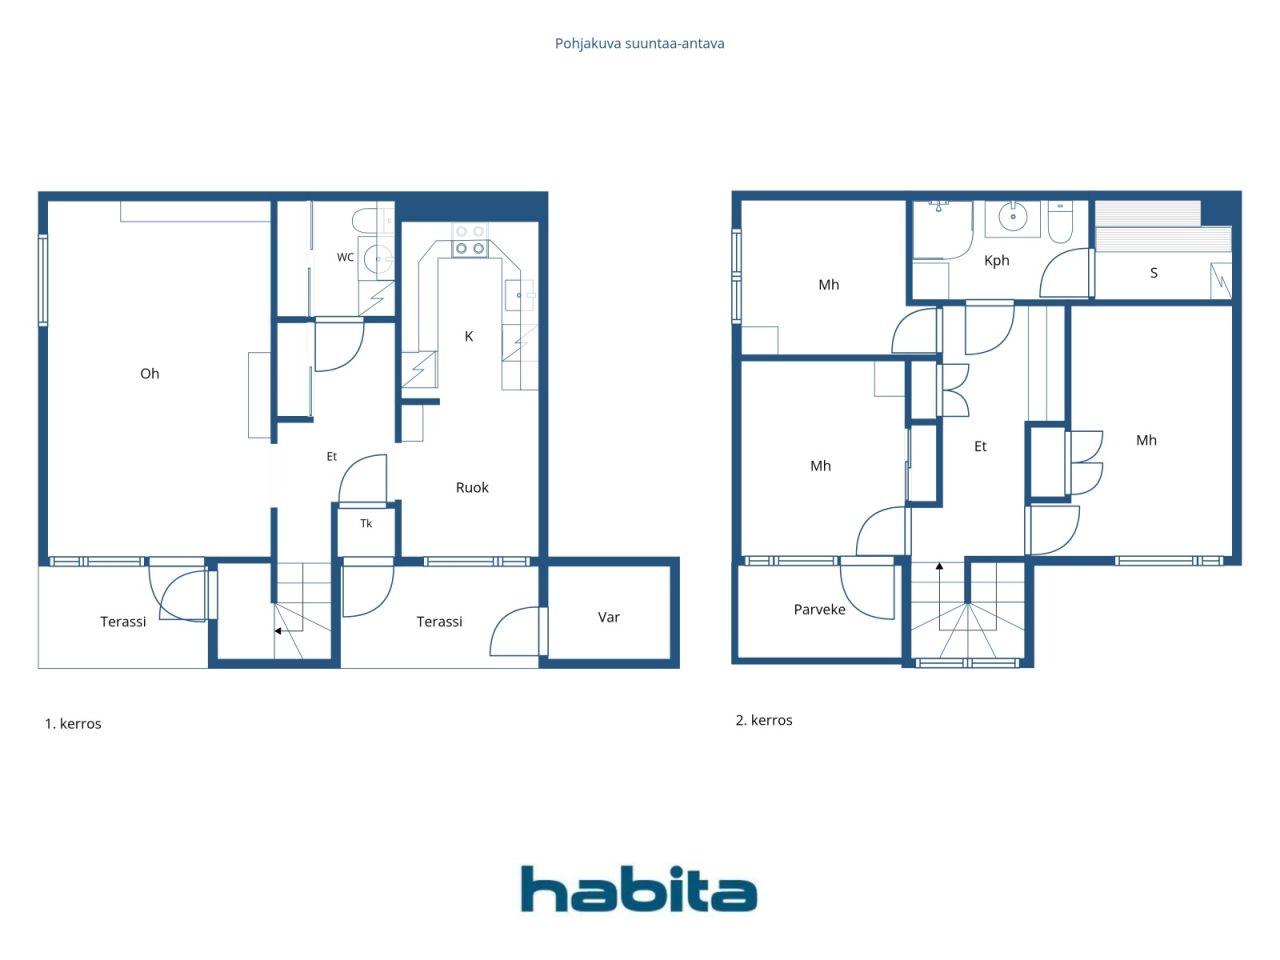
4 rooms, kitchen, bathroom/WC, separate WC, sauna,


End-of-terrace unit in a row house – a spacious home on two levels.
Upstairs there are three good-sized bedrooms, as well as a bathroom/WC and a sauna. A separate WC adds to everyday comfort.
The ground floor living room is bright and airy, with access to a terrace and the lush courtyard area. The kitchen connects to the dining area, forming a practical layout for daily living.
The housing company has a large, park-like courtyard. Adjacent to the company is the green area between Kannelmäki and Malminkartano along the Mätäjoki stream, as well as the Kartanonhaka allotment gardens. Kaarela riding stables are also nearby.
The apartment is in need of renovation.
The location is excellent: a bus stop (line 37) is approximately 100 metres away, and Malminkartano train station is about 700 metres away. Nearby services include the Kaari shopping centre (approx. 2 km) and Myyrmanni (approx. 2.8 km). For families, a primary school and daycare are within walking distance.
For further information and viewing requests, please contact the agent – welcome to visit.





제한 없는 판매 가격
€159,000 (₩247,519,390)
방
4
침실
3
욕실
1
생활 공간
97.5 m²기본 세부 사항
| 목록 번호 | 674868 |
|---|---|
| 제한 없는 판매 가격 | €159,000 (₩247,519,390) |
| 판매 가격 | €134,229 (₩208,957,753) |
| 부채 분담금 | €24,771 (₩38,561,637) |
| 부채 분담금 상환 가능 | 예 |
| 방 | 4 |
| 침실 | 3 |
| 욕실 | 1 |
| 화장실 | 1 |
| 변기가 있는 욕실 | 1 |
| 생활 공간 | 97.5 m² |
| 거주 공간에 대한 설명 | Living room, three bedrooms, kitchen, bathroom/WC, sauna, separate WC |
| 측정값 확인됨 | 아니요 |
| 측정 기준 | 정관 |
| 층 | 1 |
| 주거층 | 2 |
| 상태 | 리노베이션 필요함 |
| 다음에서 공실 | Immediately available. |
| 공간 |
침실
(남서) 침실 (남서) 침실 (북서부 ) 부엌 (남서) 욕실 사우나 화장실 거실 (남서) 발코니 (남서) 야외 보관소 |
| 전망 | 마당 , 이웃 , 도시 , 자연 |
| 보관소 | 캐비닛 , 옷장/옷장, 실외 보관소 |
| 통신 | 케이블 TV, 인터넷 |
| 바닥 표면 | 마루, 타일 |
| 벽면 | 벽지, 페인트 |
| 욕실 표면 | 타일 |
| 주방기기 | 전기 스토브 , 냉동 냉장고, 수납장 , 키친 후드, 식기세척기 |
| 욕실 설비 | 샤워 설비, 바닥 난방, 비데 샤워, 장식장, 싱크대 , 변기 시트, 거울, 샤워 부스 |
| 검사 |
상태 진단
(2025. 11. 3.), Wet room inspections, statement / Suomen Talokeskus Oy 상태 진단 (2025. 3. 19.), Condition assessment / Suomen Talokeskus Oy 상태 진단 (2024. 11. 28.), Camera inspection report of land drains / Hurrikaanit Ympäristöhuolto Oy 상태 진단 (2022. 8. 16.), Roof condition inspection / Kattotutka Oy 상태 진단 (2018. 10. 31.), Condition investigation of HVAC and sewer systems / LC Yhtiöt Oy |
| 석면 조사 | 이 건물은 1994년 이전에 지어졌으며 석면 조사가 실시되지 않았습니다. |
| 지분 | 122991-126884 |
| 설명 | 4 rooms, kitchen, bathroom/WC, separate WC, sauna, balcony |
| 추가 정보 | The basic speed of DNA Housing Company Broadband is 10 Mbps. |
건물 및 부동산 세부 정보
| 공사 연도 | 1978 |
|---|---|
| 개관 | 1978 |
| 층 | 2 |
| 승강기 | 아니요 |
| 지붕 유형 | 평면 지붕 |
| 환기 | 기계적 추출물 환기 |
| 에너지 인증서 등급 | D , 2018 |
| 난방 | 지역 난방, 중앙 온수 난방 |
| 건축 자재 | 콘크리트 |
| 지붕 자재 | 역청 펠트 |
| 레노베이션 |
리노베이션 플랜 2026 (완료), Maintenance needs plan dated 2 March 2026 for the period 2026–2030. Please request the separate appendix. 기타 2026 (예정 ), A renovation project (HVAC/LVIS and comprehensive renovation) is currently in the project planning phase. 하수구 2025 (완료), Construction of drainage systems for building A. In 2008, stormwater drains were refurbished. 지붕 2023 (완료), Necessary roof repairs. Repair of the roof of apartment D16. Roof repair carried out in 1994. 기타 2023 (완료), Subfloor repair in apartment A1, apartment repair in A4. 난방 2022 (완료), Renewal of the heat distribution unit. In 2008, radiator valves were replaced. In 1997, the heat exchanger was replaced. 기타 2022 (완료), Apartment G30 bathroom renovation. 2017 Bathrooms were renovated by the housing company in apartments A2, A3 and A4. The housing company also participated in bathroom renovations in apartments H35 and E23. A moisture damage that had spread from the bathroom in apartment E23 to the hallway floor was repaired. The external door in apartments B5 and H35 (bedroom) was repaired, and the external bedroom door in apartment F26 was renewed. 2016 Moisture damage in the bathrooms of apartments E19 and E20 was repaired. 2006 Bathroom in apartment H36 was repaired. 2005 Bathrooms in apartments B7, G30 and G31 were repaired. 2004 Bathrooms in apartments B5 and H37 were repaired. 2003 Bathrooms in the following apartments were repaired by the housing company: A1, B6, C9, C11, D15, E20, E21, H33 and H34. 환기 2020 (완료), Cleaning of ventilation ducts 마당 2020 (완료), Refurbishment of the yard area, walkways and playgrounds. 2015–2016 Fences were repaired. 2012 Large trees were removed from the plot and the fence of C9 was repaired. 2008 Yard walkways were refurbished. 2006 Yard fences were renewed and wooden fences were repaired. 1999 Yard enclosures and equipment were refurbished. 외관 2014 (완료), -2015 An extensive façade renovation was carried out, and doors and windows were repaired and/or replaced. 1999 Maintenance painting of building H. 기타 2014 (완료), Repair of moisture damage identified during the façade renovation in apartments D13, D14, E22, F26, G31 and H36. 지붕 2013 (완료), Waste storage structures have been painted. Roof drainage outlets (funnels) and downpipes have been added to the low storage buildings. Roof works carried out in 2010–2011. 창 2011 (완료), Fire-rated staircase windows have been replaced in apartments D15, D16, E21, E22, H35 and H36. 하수도 2011 (완료), The site sewer line (on the Kartanonvoudintie side) has been repaired. 잠금장치 2011 (완료), Locks have been rekeyed. In 2008, the property’s locking system was renewed. 기타 2008 (완료), Canopies of the property have been refurbished in buildings A, B and C. In 2004, the roofs of terraces and storage units were repaired. |
| 공용 공간 | 건조실, 세탁실 |
| 관리자 | Fluxio Isännöinti Oy |
| 관리자의 연락처 정보 | Aleksi Miettinen p. 010 339 0533, aleksi.miettinen@fluxio.fi |
| 유지 보수 | Huoltoyhtiö |
| 부지 면적 | 14005 m² |
| 주차 공간 수 | 52 |
| 건물 수 | 8 |
| 지형 | 평면 |
| 길 | 예 |
| 토지 소유권 | 임대 |
| 토지 소유자 | Helsingin kaupunki |
| 연간 임대료 | 30,568.41 € (47,586,630.16 ₩) |
| 임대 계약 종료 | 2040. 12. 31. |
| 계획 상황 |
상세 계획
City of Helsinki Tel. +358 9 310 1691 Zoning plans: Piianpuisto school campus (2024-005055) and (HEL 2024-005055), Viljelijäntie 8 and 12 (2024-012075), Arentitie 2, 4 and 6 (2022-014042), Malminkartano central area (2025-011597). |
| 지자체 공학 | 물 , 하수도, 전기 , 지역 난방 |
에너지 인증서 등급

주택 협동조합 세부 정보
| 주택 협동조합 이름 | Asunto Oy Pehtoorintie 4 |
|---|---|
| 지분 수 | 133,276 |
| 거주지 수 | 38 |
| 주거 공간의 면적 | 3279 m² |
| 연간 임대 수입 | 7,030 |
| 상환권 | 아니요 |
서비스
| 학교 |
0.5 km , Malminkartano primary school. Apollon comprehensive school 5.8 km. |
|---|---|
| 유치원 |
0.2 km , Norlandia Pikkupakari daycare centre. |
| 식료품점 |
0.7 km , Alepa Malminkartano. |
| 쇼핑 센터 |
2.1 km , Shopping centre Kaari |
| 보건소 |
0.7 km , Malminkartano health centre |
| 헬스 클럽 |
0.7 km , Ole Fit Malminkartano |
| 기타 |
0.3 km , Kartanonhaka allotment garden plots |
대중 교통 액세스
| 버스 |
0.1 km , Bus 37. Bus 30 approx. 900 m. |
|---|---|
| 기차 |
0.7 km , Malminkartano station. Kannelmäki station approx. 1.1 km. |
월 수수료
| 유지보수 |
502.13 € / 월 (781,678.69 ₩)
€5.15 per m² |
|---|---|
| 수리 비용 |
146.25 € / 월 (227,671.14 ₩)
€1.50 per m² |
| 금융 비용 청구 |
198.59 € / 월 (309,150.16 ₩)
POV 1 (JS) €0.051 per share |
| 물 | 20 € / 월 (31,134.51 ₩) / 사람 |
구매 비용
| 양도세 |
1.5 %
Payment is made by the buyer when the transaction is completed. |
|---|---|
| 등록비 |
€92 (₩143,219) Registration of ownership (shares) + fees of the buyer's own bank. |
부동산 매입은 이렇게 시작됩니다.
- 간단한 양식을 작성하시면 미팅을 마련해 드리겠습니다.
- 담당자가 지체 없이 연락하여 미팅을 주선해 드립니다.
이 부동산에 대해 더 자세히 알고 싶으신가요?
문의해 주셔서 감사합니다. 즉시 연락드리겠습니다!