


참조 번호로 검색하기



단독주택, Myllykivikankaantie 653
95100 Kuivaniemi
Spacious Estate Surrounded by the Peace of Nature


Welcome to a place where the rush of everyday life fades away and there is room to breathe. This approximately 46-hectare estate offers a rare opportunity to combine comfortable living, hobbies, animals, business activities, and a nature-oriented lifestyle within one exceptional property.
Here, you can enjoy genuine countryside peace and privacy. Instead of close neighbors, you are surrounded by your own land, forests, and fields. The landscape changes beautifully with the seasons, creating a tranquil private paradise far removed from the demands of daily life.
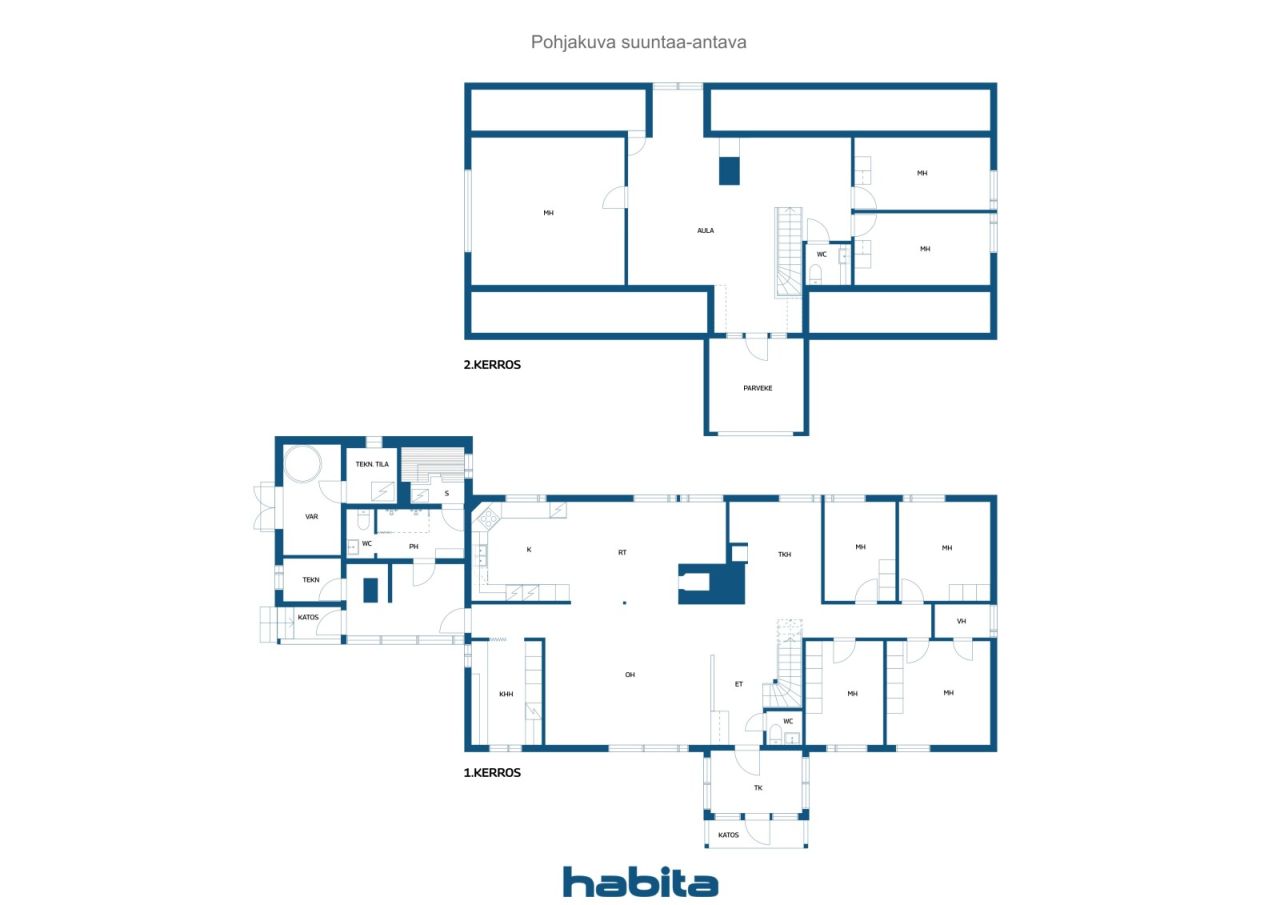
The seven bedrooms provide exceptional flexibility, whether you need home offices, hobby rooms, guest accommodation, or space for a large family. The house underwent extensive renovations in 2002, including the construction of the upper floor. At the same time, a sauna and bathroom complex was added to enhance everyday comfort.
The outbuildings offer almost limitless possibilities for a variety of uses. A charming barbecue hut invites year-round gatherings, the barn provides excellent facilities for keeping animals, and the large steel hall is ideal for machinery, equipment storage, or business operations. The property is perfectly suited for activities such as horse keeping, small-scale farming, tourism or wellness ventures, or simply enjoying the freedom and space of country living.
Despite its exceptional peace and privacy, services and cities remain within easy reach. Kemi is approximately 30 minutes away, while both Oulu and Rovaniemi can be reached in about 1.5 hours by car.




판매 가격
€218,000 (₩327,518,796)
방
10
침실
7
욕실
1
생활 공간
285 m²기본 세부 사항
| 목록 번호 | 674493 |
|---|---|
| 판매 가격 | €218,000 (₩327,518,796) |
| 방 | 10 |
| 침실 | 7 |
| 욕실 | 1 |
| 화장실 | 3 |
| 변기가 있는 욕실 | 1 |
| 생활 공간 | 285 m² |
| 기타 공간의 면적 | 14.4 m² |
| 측정값 확인됨 | 아니요 |
| 측정 기준 | 건축 허가 문서 |
| 층 | 1 |
| 주거층 | 2 |
| 상태 | 좋음 |
| 주차 | 안뜰 주차, 차고 , 전기차 충전소 |
| 특징 | 중앙식 진공 청소기, 열회수, 화로 |
| 공간 |
침실
부엌 거실 굴 홀 화장실 욕실 발코니 테라스 사우나 워크인 클로젯 다용도실 벽난로 방 |
| 전망 | 마당 , 뒷마당, 앞마당 , 시골 , 숲 , 자연 |
| 보관소 | 캐비닛 , 워크인 클로젯 , 옷장/옷장, 실외 보관소 |
| 통신 | 광섬유 인터넷 , 안테나 |
| 바닥 표면 | 라미네이트, 리놀륨, 타일, 비닐 바닥재 |
| 벽면 | 판자 , 페인트 |
| 욕실 표면 | 타일 |
| 주방기기 | 오븐 , 세라믹 스토브 , 냉장고 , 냉동고 , 수납장 , 키친 후드, 식기세척기 , 분리형 오븐 |
| 욕실 설비 | 샤워 설비, 바닥 난방, 비데 샤워, 장식장, 싱크대 , 변기 시트, 거울장 |
| 다용도실 장비 | 세탁기 연결, 싱크대 |
| 검사 |
상태 진단
(2026. 4. 15.) 상태 진단 (2025. 8. 4.) |
| 석면 조사 | 이 건물은 1994년 이전에 지어졌으며 석면 조사가 실시되지 않았습니다. |
건물 및 부동산 세부 정보
| 공사 연도 | 1984 |
|---|---|
| 개관 | 1984 |
| 층 | 2 |
| 승강기 | 아니요 |
| 지붕 유형 | 박공 지붕 |
| 환기 | 기계적 추출물 |
| 에너지 인증서 등급 | C , 2018 |
| 난방 | 지열 난방, 난로 또는 벽난로 난방, 방열기 |
| 건축 자재 | 목재 |
| 지붕 자재 | 판금 |
| 파사드 재료 | 나무 |
| 레노베이션 |
지붕 2025 (완료) 외관 2025 (완료) 확장 2002 (완료) |
| 부동산 참조 번호 | 139-407-319-1 |
| 연간 재산세 |
719.8 €
1,081,412.98 ₩ |
| 부지 면적 | 46500 m² |
| 주차 공간 수 | 5 |
| 지형 | 평면 |
| 길 | 예 |
| 토지 소유권 | 자체 |
| 계획 상황 | 일반 계획 |
| 지자체 공학 | 물 , 전기 |
에너지 인증서 등급

서비스
| 식료품점 | 25 km |
|---|
월 수수료
| 전기 | 347 € / 월 (521,325.79 ₩) (견적) |
|---|---|
| 쓰레기 | 50.98 € / 월 (76,591.32 ₩) (견적) |
| 기타 | 120 € / 년 (180,285.58 ₩) (견적) |
| 통신 | 45.44 € / 월 (68,268.14 ₩) |
| 물 | 19 € / 월 (28,545.22 ₩) (견적) |
구매 비용
| 양도세 | 3 % |
|---|---|
| 공증인 | €143 (₩214,840) |
| 계약 | €172 (₩258,409) |
부동산 매입은 이렇게 시작됩니다.
- 간단한 양식을 작성하시면 미팅을 마련해 드리겠습니다.
- 담당자가 지체 없이 연락하여 미팅을 주선해 드립니다.
이 부동산에 대해 더 자세히 알고 싶으신가요?
문의해 주셔서 감사합니다. 즉시 연락드리겠습니다!