


Search by reference number



Condominium, Neilikkatie 6
01300 Vantaa, Tikkurila
3 hours, avocado, 2 x kitchen, living room, gre...


Modern living in the heart of Tikkurila
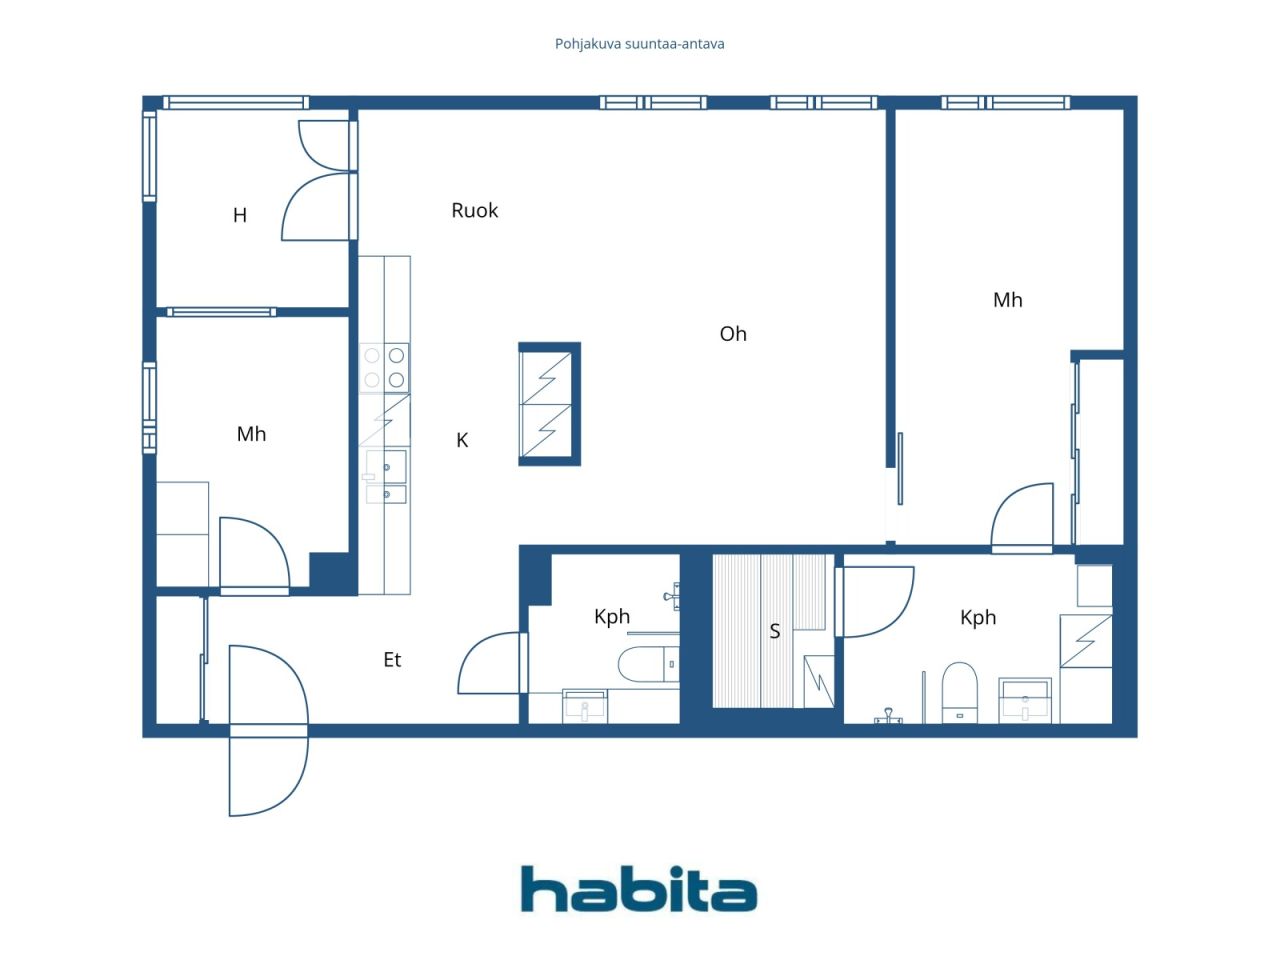
Welcome to enjoy your time in Tikkurila, Vantaa! This well-maintained 76 m² home, built in 2016, is located on the 7th floor of a modern nine-story building. The functional layout of the apartment includes three rooms, two bedrooms, and two bathrooms, a sauna, and a charming conservatory, providing excellent conditions for both families and couples who appreciate space.
The cozy and bright overall space combines practicality with everyday living. The well-equipped kitchen features a ceramic stove, a separate oven, a range hood, a dishwasher, and ample cabinet space. It is pleasant to prepare both daily meals and dinner parties for friends.
The seventh-floor location provides spaciousness and excellent city and street views. The building's versatile communal facilities enhance comfort: you have access to a sauna, storage spaces, a bicycle storage, and an underground parking hall, which also offers a space with an electric vehicle charging station for sale.
All services nearby
The central location of Tikkurila makes everyday life smooth. Prisma Tikkurila is approximately 400 meters away, and Dixi Shopping Center is about 500 meters away. The daycare is only about 200 meters away, and a park is right nearby.
Transportation connections are also excellent. Tikkurila railway station is about 600 meters away, the tram stop is only about 100 meters away, and the bus stop is approximately 200 meters away. The Hiekkaharju golf course is also located about 2.3 kilometers away.
This home offers modern and easy living in a central location where services, transportation, and leisure opportunities are all close by. Welcome to explore!
Open house: 4 Oct 2026
16:30 – 17:10
First openhouse





Unencumbered selling price
€298,000 (Ksh 43,456,777)
Rooms
3
Bedrooms
2
Bathrooms
2
Living area
76 m²Basic details
| Listing number | 677946 |
|---|---|
| Unencumbered selling price | €298,000 (Ksh 43,456,777) |
| Selling price | €298,000 (Ksh 43,456,777) |
| Rooms | 3 |
| Bedrooms | 2 |
| Bathrooms | 2 |
| Bathrooms with toilet | 2 |
| Living area | 76 m² |
| Measurements verified | No |
| Measurements based on | Articles of association |
| Floor | 7 |
| Residential floors | 1 |
| Condition | Good |
| Vacancy from |
According to contract
Immediately free |
| Parking | Parking garage, Electric car charging point |
| Spaces |
Hall
Living room Bedroom Bedroom Open kitchen Bathroom Bathroom Sauna |
| Views | Street, City |
| Storages | Cabinet, Closet/closets, Basement storage base |
| Telecommunications | Cable TV, Cable internet |
| Floor surfaces | Parquet |
| Wall surfaces | Paint |
| Bathroom surfaces | Tile |
| Kitchen equipments | Ceramic stove, Freezer refrigerator, Cabinetry, Kitchen hood, Dishwasher, Separate oven |
| Bathroom equipments | Shower, Washing machine, Washing machine connection, Radiant underfloor heating, Space for washing machine, Bidet shower, Cabinet, Sink, Shower wall, Toilet seat, Mirrored cabinet |
| Inspections | Condition assessment (23 Dec 2025) |
| Shares | 10049-10506 |
| Description | 3 hours, avocado, 2 x kitchen, sauna, greenhouse |
| Additional information | For sale with separate shares: parking space 27 (12m²) with an electric car charging station. The debt-free asking price is €15,000. The share numbers for the parking space are 30798-30810. |
Building and property details
| Construction year | 2016 |
|---|---|
| Inauguration | 2016 |
| Floors | 9 |
| Lift | Yes |
| Roof type | Flat roof |
| Ventilation | Mechanical ventilation |
| Energy certificate class | B, 2018 |
| Heating | District heating, Central water heating |
| Building materials | Concrete |
| Roof materials | Bitumen-felt |
| Renovations |
Renovation plan 2026 (Done) Facade 2024 (Done) Common areas 2023 (Done) Ventilation 2023 (Done) Other 2021 (Done) Other 2021 (Done) |
| Common areas | Equipment storage, Sauna, Air-raid shelter, Technical room, Drying room, Bicycle storage, Garbage shed, Parking hall, Restaurant, Laundry room |
| Manager | Asuma Palvelut Hakunilan Huolto Oy |
| Manager's contact info | Ulla Haikonen, 020 7792 300, ulla.haikonen@asumapalvelut.fi |
| Maintenance | Huoltoyhtiö |
| Lot area | 4722 m² |
| Number of parking spaces | 43 |
| Number of buildings | 1 |
| Terrain | Flat |
| Road | Yes |
| Land ownership | Own |
| Planning situation | Detailed plan |
| Municipality engineering | Water, Sewer, Electricity, District heating |
Energy certificate class

Housing cooperative details
| Housing cooperative name | Asunto Oy Vantaan Tikkurilan Carina |
|---|---|
| Year of foundation | 2015 |
| Number of shares | 30,472 |
| Number of dwellings | 83 |
| Area of dwellings | 4448.5 m² |
| Number of commercial spaces | 3 |
| Area of commercial spaces | 132 m² |
| Rental income in year | 869.27 |
| Right of redemption | Yes |
Services
| Grocery store | 0.4 km |
|---|---|
| Shopping center | 0.5 km |
| School | 1 km |
| University | 0.8 km |
| Kindergarten | 0.2 km |
| Health center | 0.3 km |
| Park | 0.2 km |
| Golf | 2.3 km |
Public transportation access
| Train | 0.6 km |
|---|---|
| Tram | 0.1 km |
| Bus | 0.2 km |
Monthly fees
| Maintenance | 380 € / month (55,414.68 KSh) |
|---|---|
| Water | 20 € / month (2,916.56 KSh) / person |
| Other | 52.4 € / month (7,641.39 KSh) |
Purchase costs
| Transfer tax | 1.5 % |
|---|---|
| Registration fees | €92 (Ksh 13,416) |
This is how the buying of your property starts
- Fill out the short form and we will arrange a meeting
- Our representative will contact you without delay and arrage a meeting.
Would you like to know more about this property?
Thank you for your contact request. We'll contact you promptly!