


Search by reference number



Semi-detached house, Takahuhdintie 55
33560 Tampere, Huikas
5 hours, yes, okay, toilet, kilometers per hour...


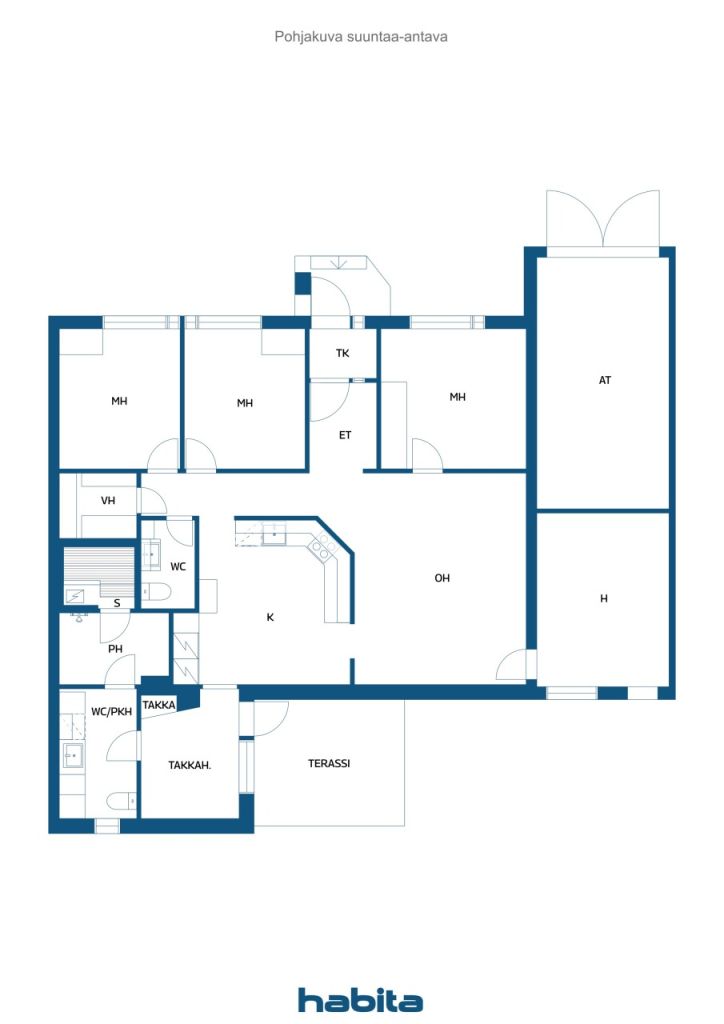
Welcome to explore a semi-detached home in the popular Takahuhdi area! Located on a single level, the home offers three bedrooms, a living room, a kitchen, and a fireplace room, as well as laundry and utility rooms renovated a few years ago. The room adjacent to the living room has served as an additional sleeping area for the current resident. The sheltered and fenced yard with terraces provides a comfortable place for summer days, children's play, and pets. Each apartment also includes its own garage and a parking space in front of the garage.
The apartment has been updated over the years. The kitchen was renovated in 2007, and the backyard was fenced in 2010. The fixtures in the separate WC were replaced, and the tiles were painted in 2020. The utility and laundry rooms were renovated in 2021. The apartment features a fireplace and an air heat pump. Electricity consumption is approximately 18,500 kWh per year.
Housing Company Pari-Huhti consists of eight apartments on its own plot. Over the years, the company has replaced the roof, exhaust fans, and locks. Additionally, bathrooms were renovated throughout the housing company in 2021. Currently, the company is planning a drainage renovation project, with implementation scheduled for 2027.
The location is particularly suitable for families with children and those who value active daily life. The daycare is approximately 400 meters away, and Takahuhdi School is about 800 meters away. Lidl Janka is about 600 meters away, Kaleva Prisma's services are less than two kilometers away, and TAYS is only about 2.2 kilometers away. The bus stop is approximately 100 meters away. This home combines spacious rooms, a sheltered and fenced yard, a garage, and an excellent location.




Unencumbered selling price
€299,900 (Ksh 43,733,850)
Rooms
5
Bedrooms
3
Bathrooms
1
Living area
113 m²Basic details
| Listing number | 677920 |
|---|---|
| Unencumbered selling price | €299,900 (Ksh 43,733,850) |
| Selling price | €299,900 (Ksh 43,733,850) |
| Rooms | 5 |
| Bedrooms | 3 |
| Bathrooms | 1 |
| Toilets | 2 |
| Living area | 113 m² |
| Total area | 133.5 m² |
| Area of other spaces | 20.5 m² |
| Measurements verified | No |
| Measurements based on | Information given by owner |
| Floor | 1 |
| Residential floors | 1 |
| Condition | Good |
| Vacancy from |
According to contract
According to the agreement / 3 months from the date of the transaction. The release date is accepted in the purchase offer. |
| Parking | Courtyard parking, Garage |
| Is located on ground level | Yes |
| Features | Air source heat pump, Fireplace |
| Spaces |
Bedroom
Bedroom Bedroom Fireplace room Living room Kitchen Bathroom Sauna Utility room Toilet Toilet Walk-in closet Hobby room Garage |
| Views | Neighbourhood |
| Storages | Cabinet, Walk-in closet |
| Telecommunications | Cable TV |
| Floor surfaces | Parquet, Cork |
| Wall surfaces | Wall paper, Paint |
| Bathroom surfaces | Tile |
| Kitchen equipments | Ceramic stove, Refrigerator, Freezer, Cabinetry, Kitchen hood, Dishwasher, Separate oven |
| Bathroom equipments | Shower |
| Utility room equipments | Washing machine connection, Sink |
| Asbestos survey | The building was built before 1994 and an asbestos survey has not been performed. |
| Shares | 21161–26450 |
| Description | 5 hours, yes, okay, toilet/washroom, kilometers per hour, seconds, washroom, at |
| Additional information | Each apartment includes a garage and a parking space in front of the garage. |
Building and property details
| Construction year | 1985 |
|---|---|
| Inauguration | 1985 |
| Floors | 1 |
| Lift | No |
| Roof type | Gable roof |
| Ventilation | Mechanical ventilation |
| Energy certificate class | E, 2018 |
| Heating | Electric heating, Furnace or fireplace heating, Air-source heat pump |
| Building materials | Wood, Concrete |
| Roof materials | Sheet metal |
| Facade materials | Brickwork siding |
| Renovations |
Renovation plan 2026 (Upcoming) Locks 2024 (Done) Common areas 2024 (Done) Parking 2024 (Done) Other 2021 (Done) Flues 2020 (Done) Other 2019 (Done) Yard 2019 (Done) Yard 2018 (Done) Yard 2017 (Done) Flues 2017 (Done) Other 2017 (Done) Facade 2016 (Done) Ventilation 2015 (Done) Roof 2015 (Done) Other 2015 (Done) Yard 2014 (Done) Ventilation 2014 (Done) Water pipes 2013 (Done) Roof 2012 (Done) Other 2011 (Done) Ventilation 2010 (Done) Common areas 2009 (Done) Parking 2009 (Done) |
| Common areas | Garbage shed |
| Manager | Oiva Isännöinti Oy |
| Manager's contact info | Otto Kurtti, 044 901 9444, otto.kurtti@oi.fi |
| Maintenance | Omatoiminen |
| Lot area | 4522 m² |
| Number of parking spaces | 8 |
| Number of buildings | 4 |
| Terrain | Flat |
| Road | Yes |
| Land ownership | Own |
| Planning situation | Detailed plan |
| Municipality engineering | Water, Sewer, Electricity |
Energy certificate class

Housing cooperative details
| Housing cooperative name | Asunto Oy Pari-Huhti |
|---|---|
| Year of foundation | 1980 |
| Number of shares | 42,320 |
| Number of dwellings | 8 |
| Area of dwellings | 820 m² |
| Right of redemption | No |
Services
| Grocery store | 0.6 km |
|---|---|
| Shopping center | 1.9 km |
| School | 0.8 km |
| Kindergarten | 0.4 km |
| Hospital | 2.2 km |
| Restaurant | 0.9 km |
| Gym | 1.2 km |
Public transportation access
| Bus | 0.1 km |
|---|---|
| Tram | 2 km |
Monthly fees
| Maintenance | 320 € / month (46,665 KSh) |
|---|---|
| Water | 25 € / month (3,645.7 KSh) / person |
| Electricity | 231 € / month (33,686.29 KSh) (estimate) |
Purchase costs
| Transfer tax | 1.5 % |
|---|---|
| Registration fees | €92 (Ksh 13,416) |
This is how the buying of your property starts
- Fill out the short form and we will arrange a meeting
- Our representative will contact you without delay and arrage a meeting.
Would you like to know more about this property?
Thank you for your contact request. We'll contact you promptly!