


Search by reference number



Townhouse, Heinäkuja 11
01660 Vantaa, Varisto
The atmosphere of a detached house with the ben...


This home exudes a relaxed combination of terraced house living and detached house comfort.
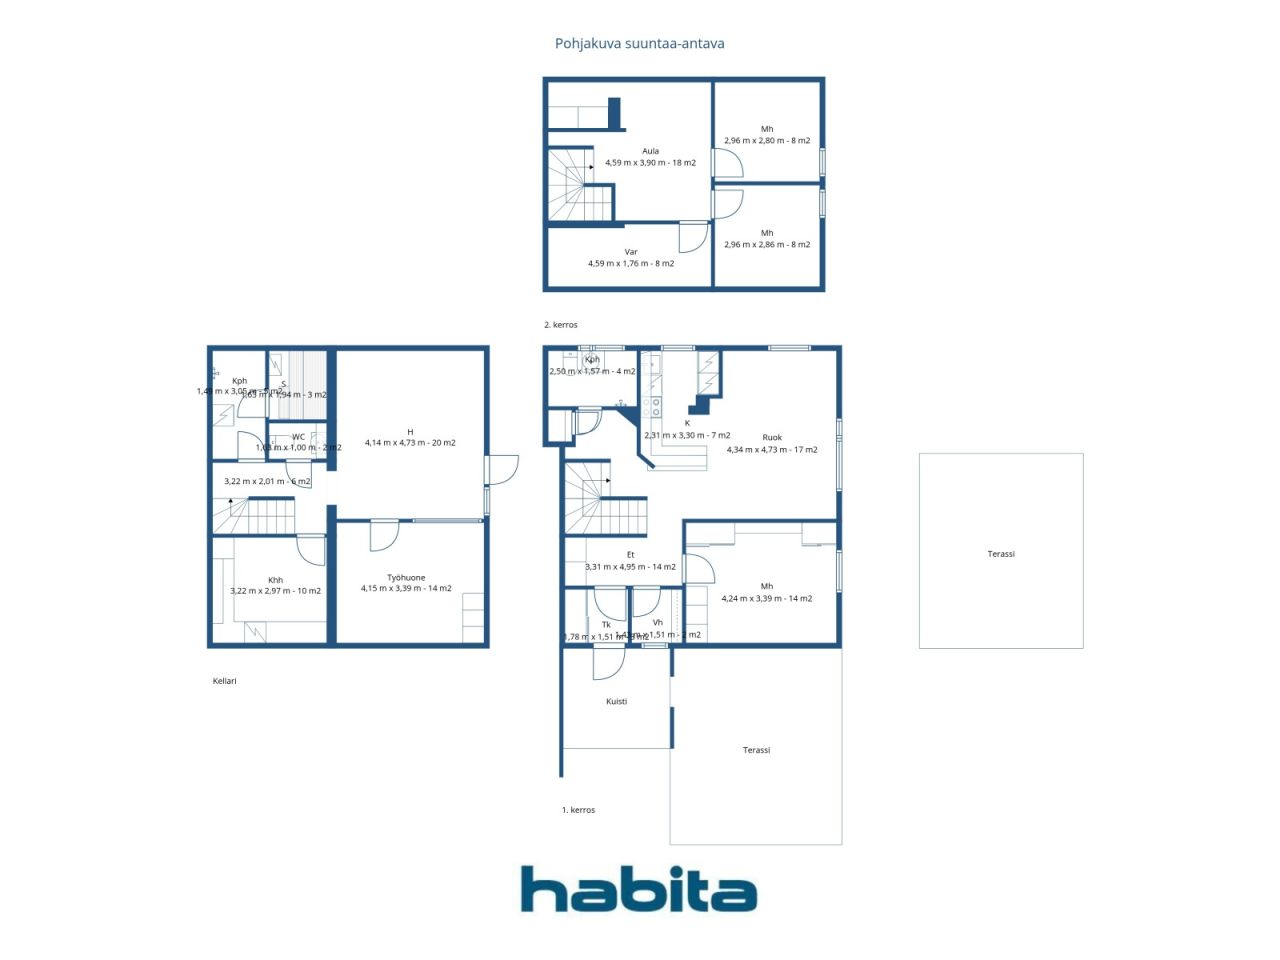
The floor plan, divided over three floors, provides space to live — also suitable for a large family with a need for private retreats. The layout is flexible and adapts to different life stages. The middle floor features a compact kitchen, living-dining area, one bedroom, and a bathroom. The top floor hosts two bedrooms, a dressing room, and a foyer that can be used for various purposes.
A spacious additional bedroom has been built in the basement, with a partially glass-walled separate study attached. The basement also contains a second toilet, sauna facilities, and a utility room.
Unofficially, there are up to four bedrooms — perfect for remote work, teenagers' own spaces, or guest accommodation, all easily arranged. The large yard is a clear added value — offering space for children's play, summer furniture, and gardening. Although it is a terraced house, the atmosphere is strongly reminiscent of a detached house.
The house was originally built in 1955 and renovated in 1992. The home has accumulated stories over many generations, and the renovation has brought practicality to the everyday life of a modern family.
The location serves families very well. The Varisto educational unit of Hämeenkylä School is within walking distance, and the playgrounds, outdoor trails, and frisbee golf course in Varistonniitty are just around the corner. The Jumbo shopping center can be reached by car in about fifteen minutes, and the Ring Road III and Vihdintie conveniently connect the entire Helsinki metropolitan area.
This home is also available for private viewings. For more information and to request a private showing, you can email me at marita.jaatinen@habita.com or cal...




Unencumbered selling price
€274,000 (Ksh 39,827,266)
Rooms
6
Bedrooms
4
Bathrooms
2
Living area
121 m²Basic details
| Listing number | 677428 |
|---|---|
| Unencumbered selling price | €274,000 (Ksh 39,827,266) |
| Selling price | €270,800 (Ksh 39,362,130) |
| Share of liabilities | €3,200 (Ksh 465,136) |
| Share of liabilities can be paid off | Yes |
| Rooms | 6 |
| Bedrooms | 4 |
| Bathrooms | 2 |
| Toilets | 1 |
| Bathrooms with toilet | 1 |
| Bathrooms without toilet | 1 |
| Living area | 121 m² |
| Total area | 163 m² |
| Area of other spaces | 42 m² |
| Measurements verified | No |
| Measurements based on | Articles of association |
| Floor | 3 |
| Residential floors | 1 |
| Condition | Good |
| Vacancy from | 2 months from the sale, negotiable |
| Parking | Courtyard parking, Parking space with power outlet, Electric car charging point |
| Features | Security system, Air source heat pump |
| Spaces |
Bedroom
Kitchen Terrace Den Hall Toilet Bathroom Sauna Utility room Walk-in closet Outdoor storage |
| Views | Yard, Front yard, Inner courtyard, Neighbourhood |
| Storages | Cabinet, Wardrobe, Walk-in closet, Outdoor storage, Attic storage |
| Telecommunications | Antenna |
| Floor surfaces | Laminate, Linoleum, Vinyl flooring |
| Wall surfaces | Wall paper, Paint |
| Bathroom surfaces | Tile |
| Kitchen equipments | Ceramic stove, Refrigerator, Freezer, Cabinetry, Kitchen hood, Dishwasher |
| Bathroom equipments | Shower, Washing machine connection, Space for washing machine |
| Inspections |
Condition assessment
(15 Jul 2026) Moisture measurement (6 Jun 2024) Condition assessment (6 Jul 2018) Moisture measurement (6 Jul 2018) |
| Asbestos survey | The building was built before 1994 and an asbestos survey has not been performed. |
| Shares | 43-91 |
| Description | 4 bedroom home |
Building and property details
| Construction year | 1955 |
|---|---|
| Inauguration | 1955 |
| Floors | 3 |
| Lift | No |
| Roof type | Gable roof |
| Ventilation | Mechanical ventilation |
| Energy certificate class | D, 2018 |
| Heating | District heating, Central water heating, Radiator, Air-source heat pump |
| Building materials | Wood, Brick |
| Roof materials | Concrete tile |
| Renovations |
Roof 2026 (Done) Heating 2025 (Done) Roof 2025 (Done) Other 2024 (Done) Yard 2023 (Done) Sewers 2022 (Done) Other 2021 (Done) Ventilation 2021 (Done) Heating 2020 (Done) Other 2018 (Done) Heating 2016 (Done) |
| Common areas | Storage |
| Property reference number | 092-014-174-7-T |
| Manager | Hallituksen pj Jussi Holmalahti |
| Manager's contact info | jholmalahti@hotmail.fi |
| Maintenance | Omatoiminen |
| Lot area | 610.5 m² |
| Number of parking spaces | 6 |
| Number of buildings | 3 |
| Terrain | Flat |
| Road | Yes |
| Land ownership | Own |
| Planning situation | Detailed plan |
| Municipality engineering | Water, Sewer, Electricity, District heating |
Energy certificate class

Housing cooperative details
| Housing cooperative name | Asunto Oy Heinäkuja 11 |
|---|---|
| Year of foundation | 1990 |
| Number of shares | 367 |
| Number of dwellings | 6 |
| Area of dwellings | 530 m² |
| Right of redemption | No |
Services
| Playground | 0.4 km |
|---|---|
| Tennis | 0.4 km |
| Others | 0.6 km |
| School | 0.6 km |
| Shopping center | 1.4 km |
| Shopping center | 4.4 km |
| Shopping center | 11 km |
| Park | 0.3 km |
| School | 3.5 km |
| School | 3.5 km |
| School | 1 km |
| Shopping center | 7.5 km |
| Grocery store | 1.4 km |
Public transportation access
| Bus | 0.1 km |
|---|---|
| Train | 2.8 km |
Monthly fees
| Maintenance | 314.6 € / month (45,728.68 KSh) |
|---|---|
| Other | 245.7 € / month (35,713.72 KSh) |
| Water | 15 € / month (2,180.32 KSh) / person |
| Charge for financial costs | 104.21 € / month (15,147.44 KSh) |
Purchase costs
| Transfer tax | 1.5 % |
|---|---|
| Registration fees | €92 (Ksh 13,373) |
This is how the buying of your property starts
- Fill out the short form and we will arrange a meeting
- Our representative will contact you without delay and arrage a meeting.
Would you like to know more about this property?
Thank you for your contact request. We'll contact you promptly!