


Search by reference number



Semi-detached house, Ritvalantie 10
00940 Helsinki, Mellunkylä
Vartioharju NEW 1-level 4h,k,s,a-shed


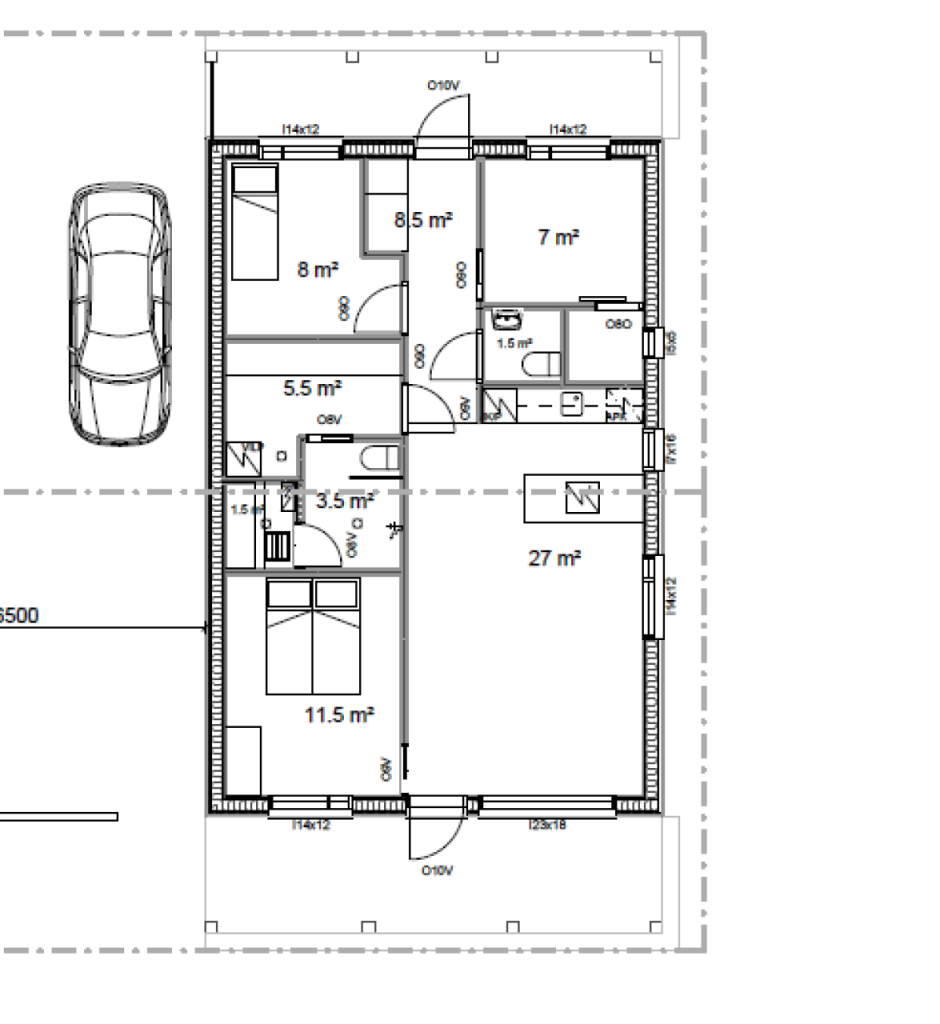
RARELY AVAILABLE! A 1-level semi-detached house on its own plot, on a road ending in a shared ownership agreement. The apartment includes a carport, a yard and a large storage room, rare for today. Three bedrooms, a bright combined kitchen and living room, as well as a carport next to the apartment and a really large storage room. You can still influence the number of rooms, the floor plan and the high-quality surface materials! Modern water-air heating (VILP) with water-circulating underfloor heating, which is the most energy-efficient for the resident. Affordable living costs due to the heating method and modern low-power household appliances and LED lighting technology. Each owner of the semi-detached house is fully responsible for the maintenance, repairs and living costs of their own apartment. The transaction includes 1/2 of the plot. The transaction is made as follows: 70,000 euros is paid for 1/2 of the fixed portion, of which 3% transfer tax is paid, and a KVR contract worth 330,000 euros is signed at the same time.



Selling price
€400,000 (Ksh 56,984,421)
Rooms
4
Bedrooms
3
Bathrooms
1
Living area
77.5 m²Basic details
| Listing number | 677284 |
|---|---|
| New construction | Yes (Under construction) |
| Selling price | €400,000 (Ksh 56,984,421) |
| Rooms | 4 |
| Bedrooms | 3 |
| Bathrooms | 1 |
| Toilets | 2 |
| Bathrooms with toilet | 1 |
| Living area | 77.5 m² |
| Total area | 95.5 m² |
| Area of other spaces | 18 m² |
| Measurements verified | No |
| Measurements based on | Building plan |
| Floor | 1 |
| Residential floors | 1 |
| Condition | New |
| Vacancy from | Estimated completion 9/2027. |
| Parking | Courtyard parking, Carport |
| Suitable for disabled | Yes |
| Spaces |
Living room
(Southeast) Bedroom (Southeast) Terrace (Southeast) Sauna Toilet Utility room Open kitchen |
| Views | Backyard, Front yard |
| Additional information | Note! If the sale is made for a fixed portion, the buyer becomes the developer according to the Construction Act! |
| Links |
Building and property details
| Construction year | 2027 |
|---|---|
| Inauguration | 2027 |
| Floors | 1 |
| Lift | No |
| Roof type | Gable roof |
| Ventilation | Mechanical ventilation |
| Foundation | Ground-supported concrete slab |
| Energy certificate class | In process |
| Heating | Radiant underfloor heating, Air-water heat pump |
| Building materials | Wood |
| Common areas | Garbage shed |
| Property reference number | 91-47-144-9 |
| Lot area | 873 m² |
| Number of parking spaces | 2 |
| Number of buildings | 1 |
| Terrain | Flat |
| Road | Yes |
| Land ownership | Own |
| Planning situation | Detailed plan |
| Municipality engineering | Water, Electricity |
Services
| Shopping center | 1 km |
|---|---|
| School | 1 km |
| Kindergarten | 1 km |
Public transportation access
| Metro | 0.8 km |
|---|---|
| Bus | 0.6 km |
Monthly fees
Purchase costs
| Transfer tax | 3 % |
|---|
This is how the buying of your property starts
- Fill out the short form and we will arrange a meeting
- Our representative will contact you without delay and arrage a meeting.
Would you like to know more about this property?
Thank you for your contact request. We'll contact you promptly!