


Search by reference number



Townhouse, Ripikatu 3-5
21110 Naantali, Karvetti
3H, K, KPH/WC, S, ER. WC, VH


Child-friendly terraced house in Naantali's Karvetti!
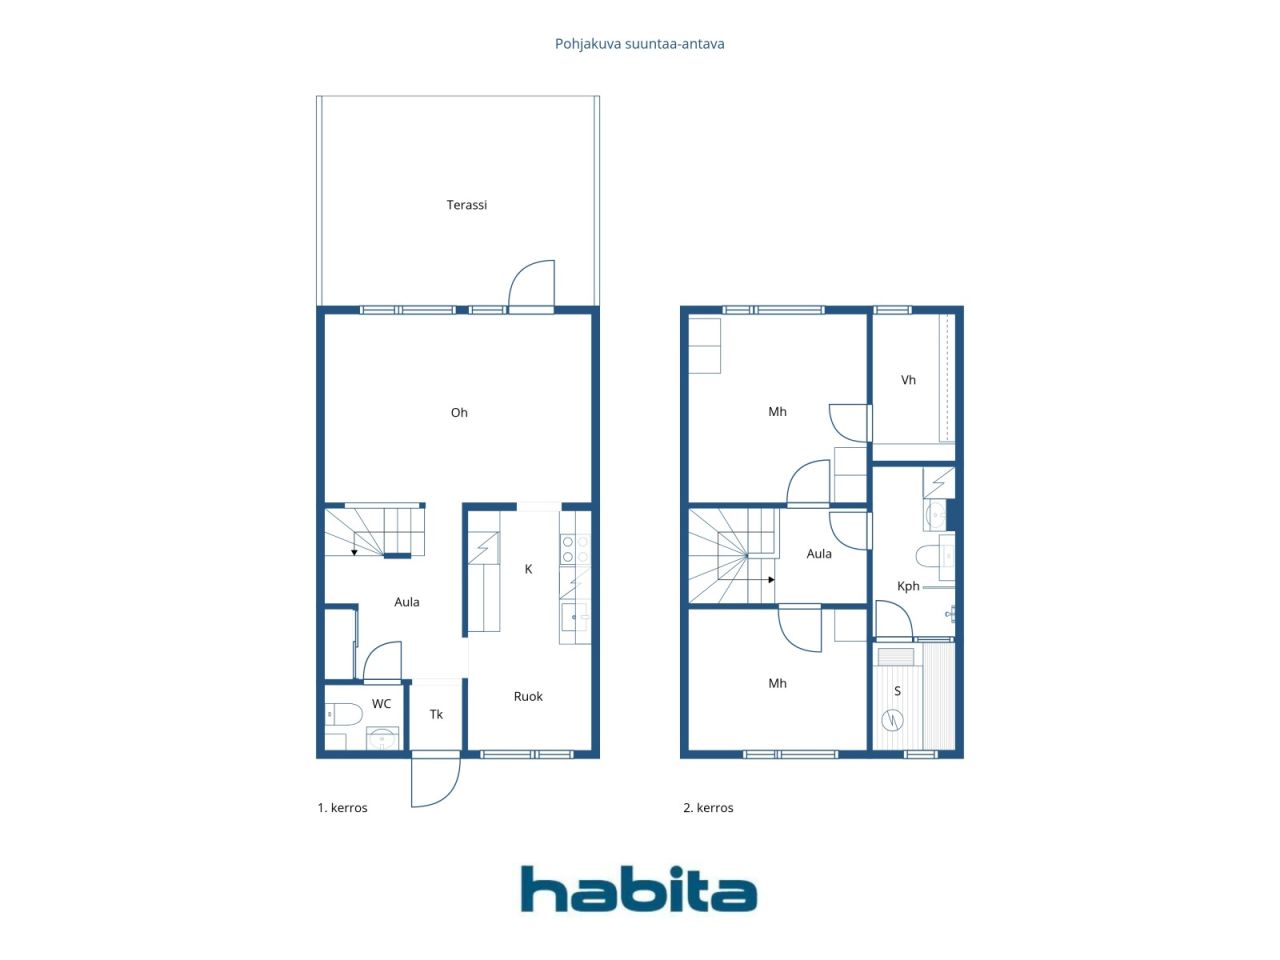
The heart of the move-in ready home is a bright living room that offers generous social space. The living room has access to a sheltered terrace.
The stylish kitchen is practical with ample counter and storage space. There is also room for a dining table in the kitchen. Additionally, the ground floor includes a separate toilet and storage space. The apartment also has an outdoor storage shed.
The upper floor of the apartment features spacious bedrooms. A walk-in closet in one of the bedrooms provides additional storage. The upper floor is equipped with a cooling air heat pump. Furthermore, the upper floor includes a stylish bathroom and sauna.
The area is quiet and safe, with good transportation connections and services within walking distance. There is also a school and a daycare nearby, making the area ideal for families.
People truly enjoy living here. Contact us and come fall in love!







Unencumbered selling price
€169,000 (Ksh 24,663,498)
Rooms
3
Bedrooms
2
Bathrooms
1
Living area
80 m²Basic details
| Listing number | 677246 |
|---|---|
| Unencumbered selling price | €169,000 (Ksh 24,663,498) |
| Selling price | €169,000 (Ksh 24,663,498) |
| Rooms | 3 |
| Bedrooms | 2 |
| Bathrooms | 1 |
| Toilets | 2 |
| Bathrooms with toilet | 1 |
| Living area | 80 m² |
| Measurements verified | No |
| Measurements based on | Articles of association |
| Floor | 1 |
| Residential floors | 2 |
| Condition | Good |
| Vacancy from | According to contract |
| Parking | Parking space, Courtyard parking |
| Features | Air source heat pump |
| Spaces |
Bedroom
Bedroom Living room Kitchen Hall Toilet Bathroom Terrace Sauna Walk-in closet Outdoor storage |
| Views | Yard, Backyard, Front yard, Forest, Nature |
| Storages | Cabinet, Walk-in closet, Outdoor storage |
| Telecommunications | TV, Cable internet |
| Floor surfaces | Parquet, Laminate, Linoleum, Tile |
| Wall surfaces | Wall paper, Paint |
| Bathroom surfaces | Tile |
| Kitchen equipments | Induction stove, Freezer refrigerator, Cabinetry, Kitchen hood, Dishwasher, Separate oven |
| Bathroom equipments | Shower, Washing machine connection, Underfloor heating, Space for washing machine, Bidet shower, Cabinet, Sink, Shower wall, Toilet seat, Mirror |
| Inspections | Asbestos survey (30 Jan 2018) |
| Asbestos survey | An asbestos survey has been performed. Please consult the representative for the report. |
| Shares | 920-1330 |
| Description | 3 hours, kilometers, kilometers per hour/water closet, seconds, emergency room, water closet, vehicle height |
Building and property details
| Construction year | 1989 |
|---|---|
| Inauguration | 1989 |
| Floors | 2 |
| Lift | No |
| Roof type | Gable roof |
| Energy certificate class | D, 2018 |
| Heating | District heating |
| Building materials | Concrete |
| Roof materials | Concrete tile |
| Facade materials | Brickwork siding, Timber cladding |
| Renovations |
Renovation plan 2026 (Done) Other 2025 (Done) Other 2024 (Done) Other 2024 (Done) Other 2023 (Done) Outside doors 2022 (Done) Other 2020 (Done) Yard 2018 (Done) Water pipes 2017 (Done) Common areas 2016 (Done) Other 2015 (Done) Ventilation 2015 (Done) Heating 2014 (Done) Windows 2010 (Done) Ventilation 2006 (Done) Other 2002 (Done) Facade 2000 (Done) |
| Common areas | Laundry room |
| Manager | Varsinais-Suomen isännöintitalo Oy |
| Manager's contact info | Miikka Teräs, 0207229966 |
| Maintenance | omatoiminen |
| Lot area | 6837 m² |
| Number of parking spaces | 22 |
| Number of buildings | 4 |
| Terrain | Flat |
| Road | Yes |
| Land ownership | Own |
| Planning situation | Detailed plan |
| Municipality engineering | Water, Sewer, Electricity, District heating |
Energy certificate class

Housing cooperative details
| Housing cooperative name | Asunto Oy Ripirenki |
|---|---|
| Number of shares | 10,000 |
| Number of dwellings | 22 |
| Area of dwellings | 1978 m² |
| Right of redemption | No |
Services
| Grocery store | 0.2 km |
|---|---|
| School | 0.7 km |
| Grocery store | 0.5 km |
| Kindergarten | 0.5 km |
| Health club | 0.9 km |
| Shopping center | 10.5 km |
| Grocery store | 0.7 km |
Public transportation access
| Bus | 0.2 km |
|---|
Monthly fees
| Maintenance | 246.6 € / month (35,988.28 KSh) |
|---|---|
| Water | 25 € / month (3,648.45 KSh) (estimate) |
| Electricity | 35 € / month (5,107.83 KSh) (estimate) |
| Parking space | 5 € / month (729.69 KSh) (estimate) |
Purchase costs
| Transfer tax | 1.5 % |
|---|---|
| Registration fees | €92 (Ksh 13,426) (Estimate) |
This is how the buying of your property starts
- Fill out the short form and we will arrange a meeting
- Our representative will contact you without delay and arrage a meeting.
Would you like to know more about this property?
Thank you for your contact request. We'll contact you promptly!