


Search by reference number

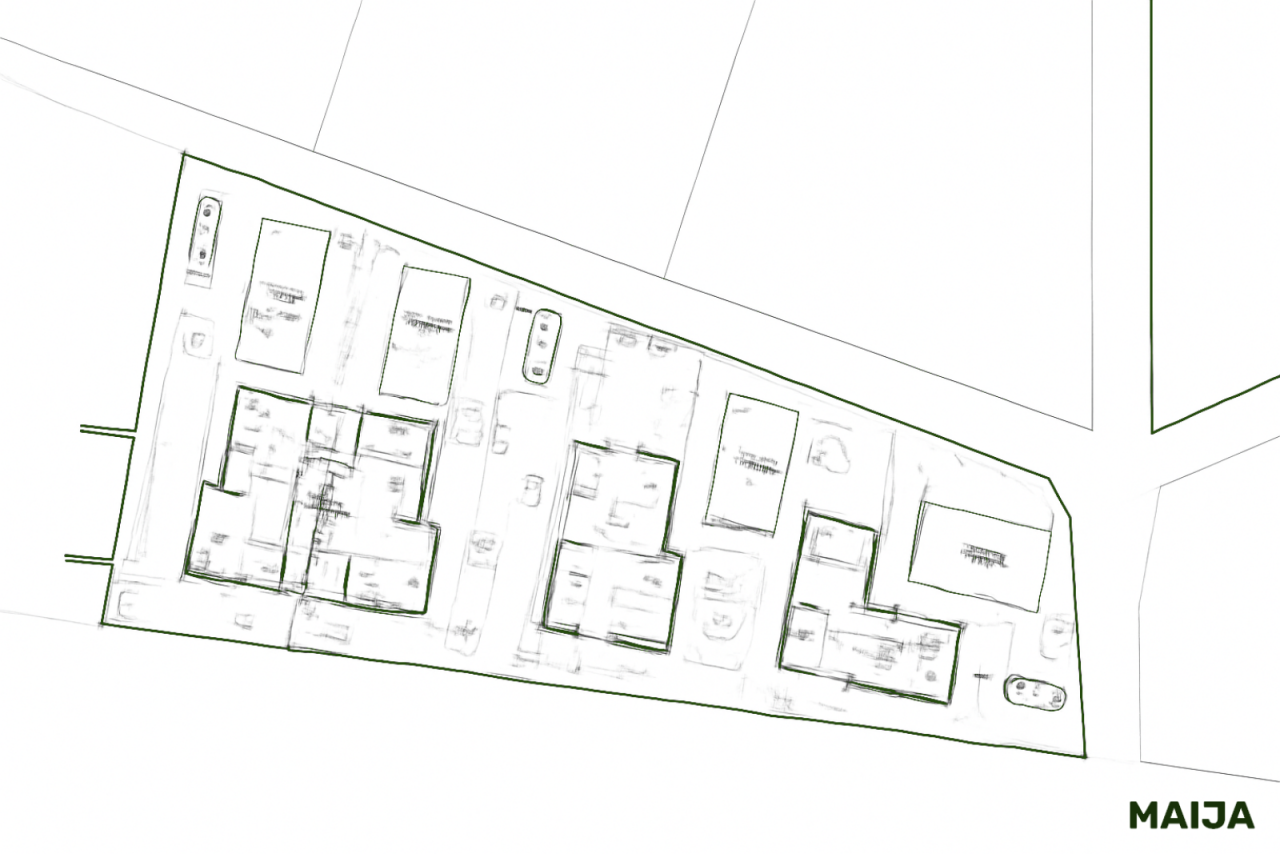


Villa, Skorpiona
46100 Σύβοτα, Plataria
VILLA SKORPIONA


Discover the epitome of modern living in this exquisite new villa located in the charming town of Igoumenitsa, nestled in the picturesque district of Plataria. This stunning property, currently in the pre-marketing phase, offers a harmonious blend of luxury and comfort, set against the breathtaking backdrop of Greece's Epirus region. With a living area of 116 square meters and a total constructed area of 130 square meters, this single-story dwelling is designed to perfection, featuring two spacious bedrooms, a sleek bathroom, and an additional toilet for convenience.
The villa boasts an array of captivating views, including a private courtyard, lush gardens, serene forests, majestic mountains, and the sparkling sea, providing a tranquil escape from the hustle and bustle of everyday life. Enjoy the benefits of modern amenities such as air conditioning, a state-of-the-art security system, and triple-glazed windows for optimal comfort and peace of mind. The property also includes a basement storage base and ample parking options, including courtyard parking.
Designed with sustainability in mind, the villa features underfloor heating and an air-water heat pump, ensuring energy efficiency and comfort throughout the year. The kitchen is equipped with stylish cabinetry, perfect for culinary enthusiasts. As a senior and leisure residence, this home offers a serene and luxurious lifestyle, ideal for those seeking a peaceful retreat or a vibrant community experience.
Igoumenitsa is renowned for its natural beauty and rich cultural heritage, offering residents a unique blend of coastal charm and mountainous landscapes. Embrace the opportunity to own a piece of paradise in this idyllic location, where every day feels like a vacation.






Selling price
€420,000 (Ksh 62,806,510)
Rooms
3
Bedrooms
2
Bathrooms
1
Living area
116 m²Basic details
| Listing number | 676551 |
|---|---|
| New construction | Yes (Pre-marketing) |
| Selling price | €420,000 (Ksh 62,806,510) |
| Rooms | 3 |
| Bedrooms | 2 |
| Bathrooms | 1 |
| Toilets | 2 |
| Bathrooms with toilet | 1 |
| Living area | 116 m² |
| Total area | 130 m² |
| Area of other spaces | 24 m² |
| Area description | ## Plataria – Live where others vacation The charming coastal town of Plataria is located in northwestern Greece, in the Epirus region, and combines Mediterranean lifestyle with unspoiled nature. Nestled between rolling hills, olive groves, and the Ionian Sea, Plataria offers a breathtaking setting with pristine beaches, a small marina, and a picturesque waterfront promenade. Numerous Greek tavernas, excellent seafood restaurants, and cozy cafes create a welcoming atmosphere. From the bay, the view opens up towards Corfu – a truly unforgettable experience, especially at sunset. Location & Accessibility Just 10 km from the port city of Igoumenitsa – the main ferry port between Italy and Greece Sivota and Parga, two of the region's most popular resorts, are just a few kilometers to the south Athens is reachable in approximately 4.5 hours via the new motorway The nearest larger city, Ioannina, with its airport and all urban amenities, is only 45 minutes away Quality of Life & Investment Plataria has developed into a popular residential and holiday destination in recent years. Thanks to its excellent infrastructure, picturesque surroundings, and proximity to major transport links, the location is ideal for purchasing property – whether as a holiday home, retirement residence, or investment. Here you can enjoy authentic Greece – with peace, sun, and the sea right on your doorstep |
| Measurements verified | Yes |
| Measurements based on | Building plan |
| Floor | 1 |
| Residential floors | 1 |
| Condition | New |
| Parking | Parking space, Courtyard parking, Street parking, Electric car charging point |
| Is located on ground level | Yes |
| Is located on highest floor | Yes |
| Senior housing | Yes |
| Leisure residence | Yes |
| Features | Air-conditioning, Security system, Triple glazzed windows, Air source heat pump |
| Spaces |
Swimming pool
: Big infinity pool Cellar (West) : The intelligently designed basement significantly enhances the villa’s functionality. As well as housing state-of-the-art building services, it provides additional storage space for wine, sports equipment, furniture or personal belongings. This clever solution ensures maximum tidiness in the living areas and emphasises the property’s high-quality character |
| Views | Yard, Front yard, Private courtyard, Garden, Forest, Mountains, Sea, Nature |
| Storages | Basement storage base |
| Telecommunications | TV, Digital TV, Internet |
| Floor surfaces | Parquet, Tile |
| Wall surfaces | Tile |
| Bathroom surfaces | Tile, Marble |
| Kitchen equipments | Cabinetry |
| Bathroom equipments | Washing machine connection, Underfloor heating, Cabinet, Sink, Shower wall, Toilet seat, Mirror, Mirrored cabinet, Shower stall |
| Description | Exclusive villa with exceptional architecture |
| Links |
Building and property details
| Construction year | 2027 |
|---|---|
| Inauguration | 2027 |
| Floors | 1 |
| Lift | No |
| Roof type | Flat roof |
| Ventilation | Natural ventilation |
| Foundation | Ground-supported concrete slab |
| Energy certificate class | In process |
| Heating | Underfloor heating, Air-water heat pump |
| Building materials | Concrete, Rock |
| Facade materials | Plaster, Stone |
| Lot area | 350 m² |
| Number of parking spaces | 2 |
| Number of buildings | 1 |
| Terrain | Gentle slope |
| Road | Yes |
| Land ownership | Own |
| Planning situation | Detailed plan |
| Municipality engineering | Water, Electricity |
Services
| Beach | 4 km |
|---|
Public transportation access
| Airport | 75 km |
|---|
Monthly fees
Purchase costs
This is how the buying of your property starts
- Fill out the short form and we will arrange a meeting
- Our representative will contact you without delay and arrage a meeting.
Would you like to know more about this property?
Thank you for your contact request. We'll contact you promptly!