


参照番号で検索する



タウンハウス, Hankasentie 1
90560 Oulu, Koskela
Townhouse apartment with 2 bedrooms, fireplace


Cozy and welcoming townhouse home right at the edge of a sheltered forest now available in Koskela. This charming property features two bedrooms, a traditional wood-heated sauna, and a stunning open fireplace.
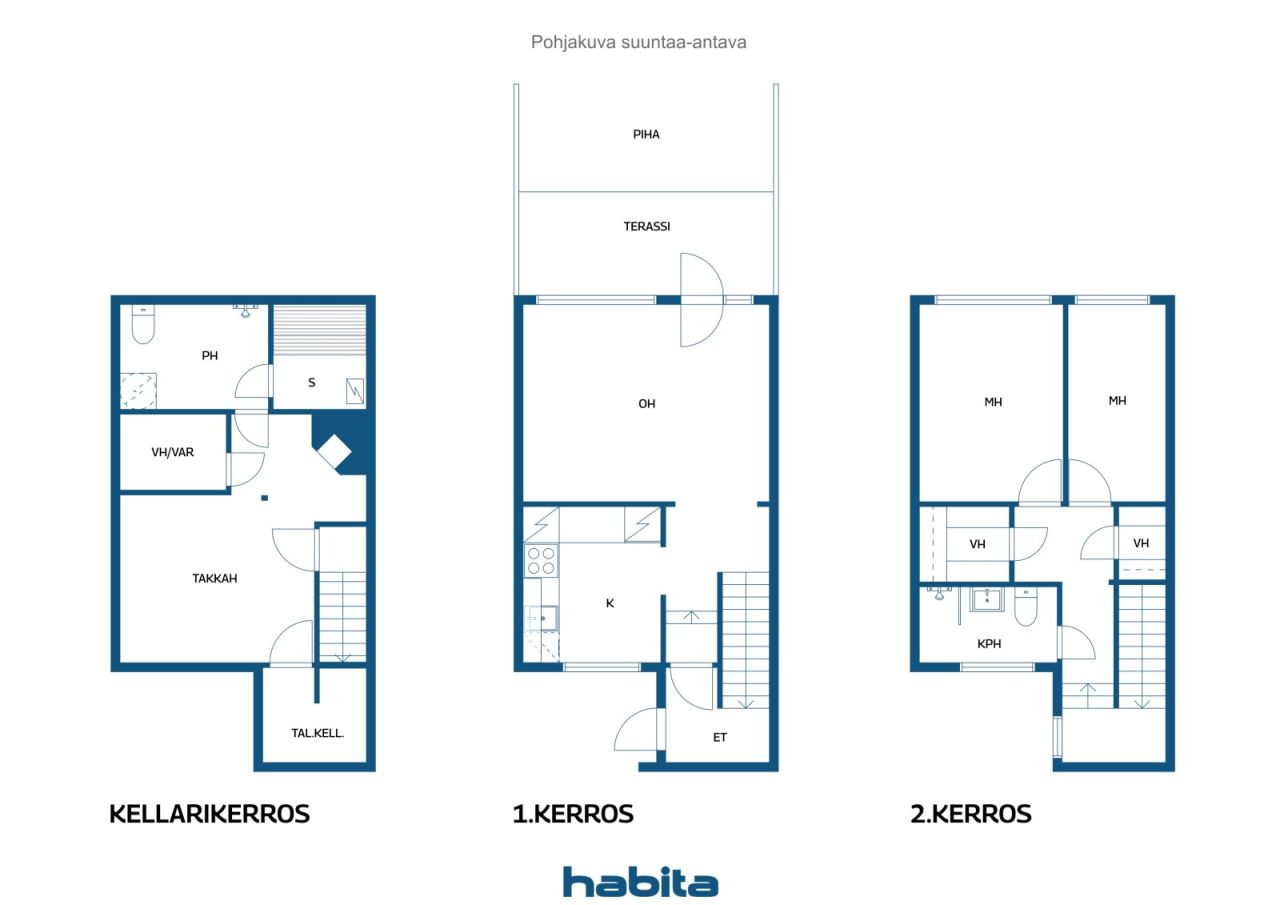
The living spaces are spread across three levels, providing plenty of room for everyday living while ensuring privacy and comfort for the whole family. The main floor comprises a kitchen and a bright living room, where large windows fill the space with natural light and offer direct access to a sheltered terrace and private patio facing the evening sun. The kitchen offers excellent cooking space with ample cabinetry and countertops, plus a newly replaced dishwasher. While dining, you can enjoy calming forest views.
Upstairs, you will find two spacious bedrooms, a renovated bathroom, and two large walk-in closets. A French balcony adjacent to the staircase.
The basement exudes wonderful 1970s character and atmosphere. Here, you will find a generous lounge with a magnificent original copper fireplace that creates a cozy ambience for winter evenings. The bathroom also provides space for laundry facilities and includes the home's second toilet. The inviting and traditional Finnish wood-heated sauna guarantees soft and relaxing steam baths. A cold storage room provides additional storage capacity.
The home has been extensively renovated over the years, and the housing company is in excellent condition—a comprehensive pipe and electrical overhaul was completed in 2024. Drainage line repairs have also been carried out. The apartment comes with its own private garage. Possibility also for second parking spot.
This unique home combines warmth, character, and practical living.
オープンハウス: 2026/11/15
12:30 – 13:00
最初のオープンハウス


未使用の販売価格
€114,000 (¥20,182,878)
部屋
3
寝室
2
バスルーム
2
居住エリア
77 m²基本詳細
| 掲載番号 | 678899 |
|---|---|
| 未使用の販売価格 | €114,000 (¥20,182,878) |
| 販売価格 | €74,890 (¥13,258,694) |
| 負債が占める割合 | €39,110 (¥6,924,184) |
| 負債の返済が可能な割合 | はい |
| 部屋 | 3 |
| 寝室 | 2 |
| バスルーム | 2 |
| トイレ付きバスルーム | 2 |
| 居住エリア | 77 m² |
| 他のスペースの面積 | 40 m² |
| 測定確認済み | いいえ |
| に基づく測定 | 定款 |
| フロア | 1 |
| 住宅階 | 3 |
| 状態 | 良い |
| 空き予定 | Vacant possession 2 months after closing. |
| 駐車場 | ガレージ |
| 特徴 | 暖炉 |
| スペース |
寝室
キッチン リビングルーム バスルーム ウォークインクローゼット 涼しい貯蔵室 暖炉のある部屋 サウナ ガレージ フレンチバルコニー テラス |
| 景色 | プライベートの中庭, 近隣, 森 |
| 収納 | キャビネット, ウォークインクローゼット, 地下収納ベース |
| 電気通信 | ケーブルテレビ, 光ファイバーインターネット |
| 床面 | 寄木細工, 床一面のカーペット |
| 壁面 | 木材, 壁紙, ペンキ |
| 浴室の表面 | タイル |
| 台所用品 | セラミックのコンロ, 冷凍冷蔵庫, キャビネット, 台所フード, 食器洗浄機, 洗濯機接続 |
| バスルーム設備 | シャワー, 洗濯機の接続, 床暖房, 洗濯機置き場, ビデシャワー, キャビネット, 流し台, シャワーの壁, 便座, 鏡 |
| 検査 | 湿度測定 (2023/05/23) |
| アスベスト調査 | この建物は1994年より前に建てられており、アスベスト調査は実施されていません。 |
| 株 | 1464-1540 |
| 記述 | 3r+k, 2 bathrooms, wood-heated sauna, 2 walk-in closets, fireplace lounge, French balcony |
建物と物件の詳細
| 建築年度 | 1970 |
|---|---|
| 落成式 | 1970 |
| 床 | 3 |
| リフト | いいえ |
| 屋根の種類 | 切妻屋根 |
| 空調 | 自然換気 |
| 基盤 | コンクリート |
| エネルギー証書のクラス | C, 2018 |
| 暖房 | 地域暖房, ラジエーター |
| 建築材料 | 木材, レンガ |
| 屋根の材料 | フェルト |
| ファサード素材 | 木材, レンガ造りのサイディング |
| 改築 |
その他 2026 (終了), A 5-year maintenance plan has been prepared by the housing company. その他 2024 (終了), Domestic water supply pipes, drain pipes, main sewage lines, and electrical systems have been renewed. The electrical upgrade includes a new main distribution board for Building C, new subpanels and 3-phase power for kitchens in all apartments, plus electrical provisions for potential upstairs renovations. Upstairs bathrooms, water meters, fire alarms, faucets, and mixers have all been renewed. Fiber optic internet connection installed to all apartments. Necessary repairs carried out on the old septic system and underground main drain. その他 2022 (終了), Replacement of the heat distribution center. 空調 2021 (終了), Cleaning of ventilation ducts その他 2017 (終了), Major roof refurbishment completed, including painting of the gable end sections. Windows and exterior doors were replaced, and the locking system was upgraded to Abloy Sento. その他 2015 (終了), Renewal of the heating system valves, and replacement of windows and exterior doors. その他 2010 (終了), Septic tank bypass and stormwater drainage system improvements. その他 2007 (終了), Heating system balancing and garage door repairs completed. 暗渠 2004 (終了), Building B: drainage system renewal, courtyard stormwater drainage improvements, and asphalt resurfacing. 正面 2002 (終了), Painting of the building facades その他 2001 (終了), Waste collection containers have been installed. 下水 2000 (終了), Storm sewers for Buildings A and C have been renewed, and a new main sewer line has been installed for Building C. The water supply and drainage systems have been renewed, and the connection components have also been replaced. |
| 共通エリア | 機材保管室, 乾燥室, 自転車置き場, ゴミ置き場, 洗濯室 |
| 管理者 | OIT Isännöinti Oy |
| 管理者の連絡先 | Jari Hekkala jari.hekkala@oit.fi |
| メンテナンス | Kiinteistöhuolto |
| 区画地域 | 8723 m² |
| 駐車スペース数 | 28 |
| 建物数 | 3 |
| 地帯 | 平地 |
| 道路 | はい |
| 土地所有権 | 賃貸 |
| 土地所有者 | Oulun kaupunki |
| 年間賃料 | 4,118.19 € (729,095.83 ¥) |
| 賃貸契約の終了 | 2029/12/31 |
| 計画状況 | 詳細計画 |
| 自治体のエンジニアリング | 水道, 下水, 電気, 地区暖房 |
エネルギー証書のクラス

住宅協同組合の詳細
| 住宅協同組合名 | Asunto Oy Pohjantien rivitalot |
|---|---|
| 株式数 | 2,156 |
| 住居数 | 28 |
| 住居面積 | 2156 m² |
| 償還権 | いいえ |
サービス
| ショッピングセンター | 2 km |
|---|---|
| 大学 | 2.1 km |
| 食料品店 | 1 km |
| 幼稚園 | 0.5 km |
公共交通機関アクセス
| バス | 0.1 km |
|---|
月額料金
| メンテナンス |
315.7 € / 月 (55,892.41 ¥)
Includes the land lease rent and district heating. |
|---|---|
| 財務費用 |
254.1 € / 月 (44,986.57 ¥)
building services renovation. By paying off the housing company loan, the monthly financing charge will no longer apply. |
| 電気通信 | 3.2 € / 月 (566.54 ¥) |
| 水 |
21 € / 月 (3,717.9 ¥)
/ 人 Water charges are billed according to consumption. Rates: hot water €11.00/m³ and cold water €4.10/m³. Advance water payment applies. |
購入費用
| 譲渡税 | 1.5 % |
|---|---|
| 登録料 | €92 (¥16,288) |
これが物件の購入の始まりです。
- 簡単なフォームに記入していただければ、ミーティングの手配をさせていただきます。
- 担当者が直ちにお客様に連絡し、ミーティングの手配をさせていただきます。
この物件についてもっと知りたいですか?
お問い合わせ依頼をいただき、ありがとうございます。すぐにご連絡差し上げます。