


参照番号で検索する



コンドミニアム, Otakuja 4
02150 Espoo, Otaniemi
1950s home in a renovated building


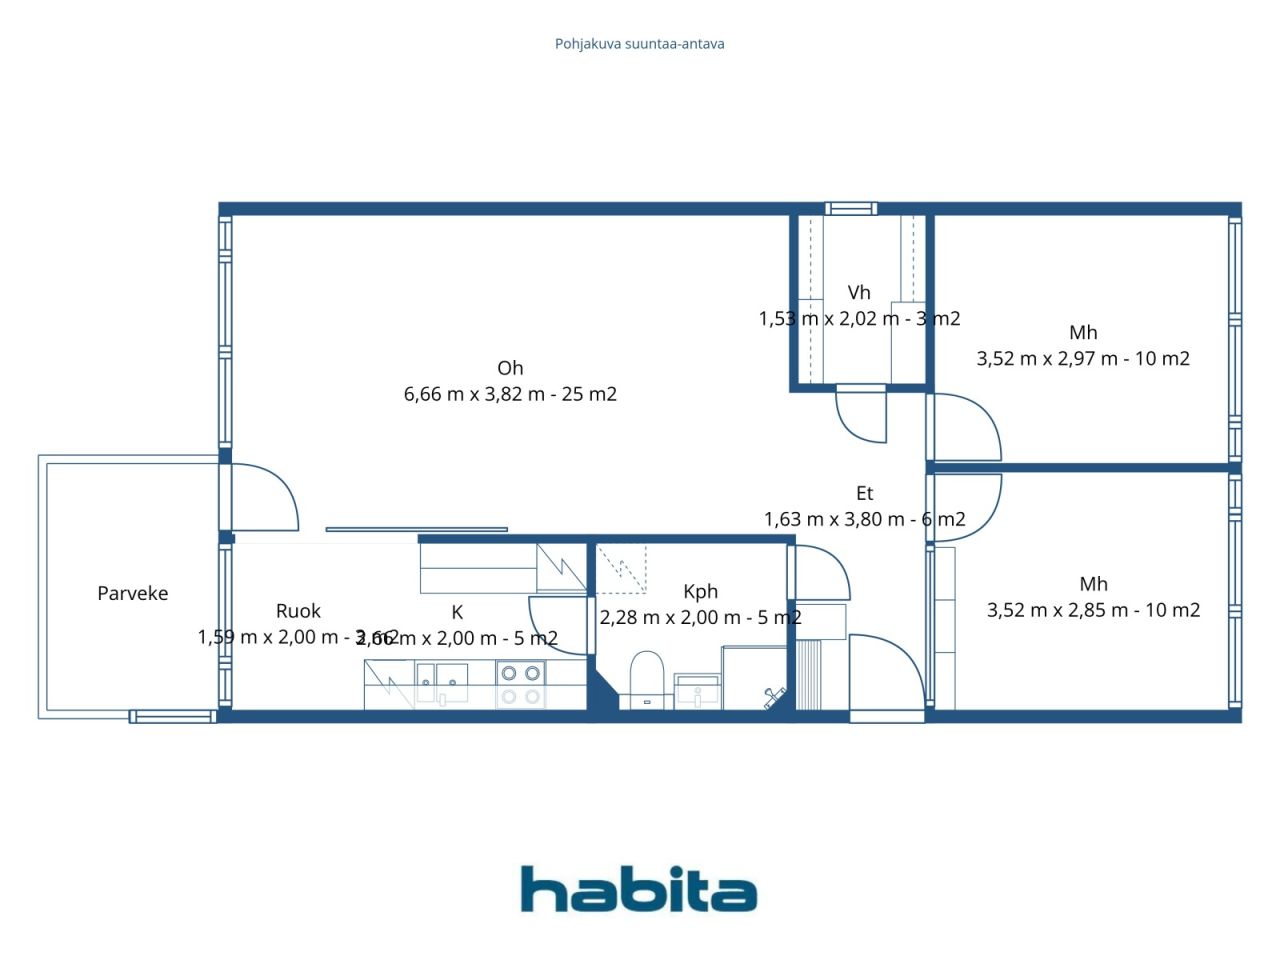
A 1950s home in a housing estate that has already undergone major renovations. Otaniemi is one of the most interesting areas in the Helsinki Metropolitan Area. Good outdoor activities, close to the sea and services within walking distance. With the Aalto University campus and the growing innovation hub, the area is developing rapidly – and yet the atmosphere has remained peaceful and green. The main renovation and facade renovation have been completed – you will get a home where major investments have already been taken care of and the housing estate is in good shape for a long time to come. The 73 square meter floor plan serves the smooth flow of everyday life: two separate bedrooms provide space for both the family and a remote workstation, and the balcony offers a moment of peace at any time. The sturdy structure typical of 1950s construction is visible in the rooms – space has been thought out, not skimped on. The sheltered courtyard is a safe place for children to play. The location is unique. It is only 11 minutes from Aalto University metro station to Helsinki railway station – everyday travel is easy without a car. Tapiola's diverse services are also within walking distance. This home is also available for private viewings. For more information, call me at 050 4200 755 or email marita.jaatinen@habita.com
オープンハウス: 2026/11/15
13:15 – 13:45
最初のオープンハウス


未使用の販売価格
€339,000 (¥60,011,471)
部屋
3
寝室
2
バスルーム
1
居住エリア
73 m²基本詳細
| 掲載番号 | 678890 |
|---|---|
| 未使用の販売価格 | €339,000 (¥60,011,471) |
| 販売価格 | €293,680 (¥51,988,663) |
| 負債が占める割合 | €45,320 (¥8,022,808) |
| 負債の返済が可能な割合 | はい |
| 部屋 | 3 |
| 寝室 | 2 |
| バスルーム | 1 |
| トイレ付きバスルーム | 1 |
| 居住エリア | 73 m² |
| 測定確認済み | いいえ |
| に基づく測定 | 定款 |
| フロア | 2 |
| 住宅階 | 1 |
| 状態 | 満足 |
| 空き予定 | Available immediately from stores |
| スペース |
寝室
キッチン ウォークインクローゼット リビングルーム バスルーム 広間 バルコニー |
| 景色 | 庭, 裏庭, 前庭, 近隣 |
| 収納 | キャビネット, ウォークインクローゼット |
| 電気通信 | 光ファイバーインターネット |
| 床面 | 寄木細工, ラミネート |
| 壁面 | ペンキ |
| 浴室の表面 | タイル |
| 台所用品 | セラミックのコンロ, キャビネット, 台所フード, 食器洗浄機 |
| バスルーム設備 | シャワー, 洗濯機の接続, 床暖房, 洗濯機置き場, ビデシャワー, 流し台, 便座, 鏡付きキャビネット, シャワー室 |
| アスベスト調査 | この建物は1994年より前に建てられており、アスベスト調査は実施されていません。 |
| 株 | 9808-10511 |
| 記述 | 2 bedrooms, living room, kitchen, bathroom/toilet |
| 追加情報 | Housing company Elisa broadband |
建物と物件の詳細
| 建築年度 | 1956 |
|---|---|
| 落成式 | 1956 |
| 床 | 5 |
| リフト | いいえ |
| 屋根の種類 | 小屋根 |
| 空調 | 機械式換気 |
| エネルギー証書のクラス | エネルギー証書は法律で義務付けられていません |
| 暖房 | 地域暖房, セントラル給油 |
| 建築材料 | コンクリート, シポレックス |
| 屋根の材料 | 板金 |
| 改築 |
その他 2026 (終了) 正面 2023 (終了) 空調 2019 (終了) その他 2018 (終了) 錠 2014 (終了) その他 2013 (終了) 管路 2012 (終了) その他 2008 (終了) その他 2007 (終了) 電気通信 2005 (終了) 窓 2002 (終了) |
| 共通エリア | 機材保管室, 収納, サウナ, 技術室, 自転車置き場, クラブルーム |
| 管理者 | Isännöinti Luotsi Oy |
| 管理者の連絡先 | Jani Riihola/jani.riihola@isannointiluotsi.fi |
| メンテナンス | Huoltoyhtiö |
| 区画地域 | 4184 m² |
| 建物数 | 1 |
| 地帯 | 平地 |
| 道路 | はい |
| 土地所有権 | 所有 |
| 計画状況 | 詳細計画 |
| 自治体のエンジニアリング | 水道, 下水, 地区暖房 |
住宅協同組合の詳細
| 住宅協同組合名 | Asunto-Osakeyhtiö Otaharju |
|---|---|
| 設立年度 | 1954 |
| 株式数 | 14,897 |
| 住居数 | 26 |
| 住居面積 | 1509 m² |
| 年間賃貸収入 | 11,553.1 |
| 償還権 | いいえ |
サービス
| ショッピングセンター |
0.5 km https://abloc.fi/ |
|---|---|
| 大学 | 0.9 km |
| 学校 | 1 km |
| 公園 | 0.4 km |
| ヘルスクラブ | 0.4 km |
公共交通機関アクセス
| 地下鉄 | 0.5 km |
|---|---|
| バス | 0.5 km |
| 路面電車 | 0.5 km |
月額料金
| メンテナンス | 394.24 € / 月 (69,790.33 ¥) |
|---|---|
| 財務費用 | 563.2 € / 月 (99,700.47 ¥) |
購入費用
| 譲渡税 | 1.5 % |
|---|---|
| 登録料 | €92 (¥16,286) |
これが物件の購入の始まりです。
- 簡単なフォームに記入していただければ、ミーティングの手配をさせていただきます。
- 担当者が直ちにお客様に連絡し、ミーティングの手配をさせていただきます。
この物件についてもっと知りたいですか?
お問い合わせ依頼をいただき、ありがとうございます。すぐにご連絡差し上げます。