


参照番号で検索する



セミ・デタッチド・ハウス, Slaissitie 14
99130 Sirkka, Levi
Holiday villa Levi


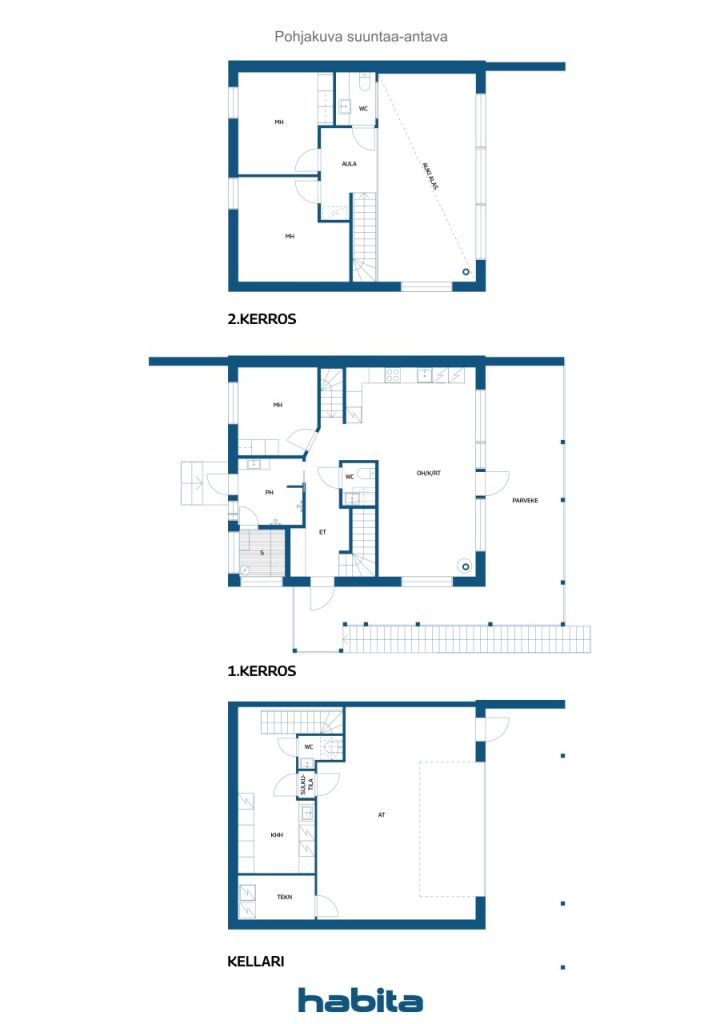
Holiday villa - Maahinen on Levi golf course - peace of nature and high-quality construction. Half of a semi-detached house is for sale, and there is also the option to buy the entire property. A unique holiday villa is being built near Levitturi and the beautiful Ounasjoki River, combining closeness to nature, high-quality interior design and carefully designed spaces. The practical spaces on three floors offer comfort and space for a holiday. The ground floor has a heated garage, utility room and toilet. Internal access to the living areas. The living room's ceiling height of over five meters and the open kitchen with large windows bring nature into the interior. The interior designer's design is complemented by three spacious bedrooms, three toilets and a bathroom with a rain shower. There is space for relaxation on the back terrace and space for a jacuzzi. Quality is evident in every detail. The builders are experienced professionals in the field. The meticulous finishing and craftsmanship have also been recognized at holiday home fairs in the form of a special mention. Good construction practices are followed in the construction, and the property is carefully documented. Efficient geothermal heating. Energy-friendly ground-cooling. Fiber optic ready. The yard is finished with a municipal and a wreath. The location offers peace and privacy. Levi's year-round outdoor activities begin in your own yard, and services are nearby. The property is being sold with a final inspection. Contact Hanna Heinonen for more information +35850 4200 795


販売価格
€779,000 (¥137,657,773)
部屋
4
寝室
3
バスルーム
1
居住エリア
111.6 m²基本詳細
| 掲載番号 | 678439 |
|---|---|
| 販売価格 | €779,000 (¥137,657,773) |
| 部屋 | 4 |
| 寝室 | 3 |
| バスルーム | 1 |
| トイレ | 2 |
| トイレなしのバスルーム | 1 |
| 居住エリア | 111.6 m² |
| 総面積 | 161.2 m² |
| 他のスペースの面積 | 49.6 m² |
| 測定確認済み | いいえ |
| に基づく測定 | 建築許可書 |
| フロア | 1 |
| 住宅階 | 2 |
| 状態 | 新しい |
| 空き予定 | March 1, 2027 |
| 駐車場 | 中庭駐車場, ガレージ, 電気自動車充電ポイント |
| レジャー施設 | はい |
| 特徴 | 三重ガラス窓, 暖炉 |
| スペース |
リビングルーム
オープンキッチン 寝室 バスルーム サウナ 広間 トイレ 書斎 テラス ユーティリティルーム ガレージ |
| 景色 | 庭, 森, 自然 |
| 収納 | キャビネット |
| 電気通信 | アンテナ |
| 床面 | タイル |
| 壁面 | 木材, セラミックタイル |
| 浴室の表面 | タイル |
| 台所用品 | IHコンロ, 冷凍冷蔵庫, キャビネット, 台所フード, 食器洗浄機, セパレートオーブン |
| バスルーム設備 | シャワー, 床暖房, キャビネット |
| ユーティリティルーム設備 | 食器乾燥戸棚, 洗濯機, 乾燥ドラム |
| 記述 | Living room, open kitchen, three bedrooms, bathroom, sauna, separate toilet, hallway, lobby, utility room, garage, technical room |
建物と物件の詳細
| 建築が開始しました | 2026 |
|---|---|
| 建築年度 | 2027 |
| 落成式 | 2027 |
| 床 | 3 |
| リフト | いいえ |
| 屋根の種類 | 切妻屋根 |
| 空調 | 機械換気 |
| 基盤 | コンクリート |
| エネルギー証書のクラス | A, 2018 |
| 暖房 | 地熱暖房, 暖炉または暖炉の暖房 |
| 建築材料 | 木材, コンクリート |
| 屋根の材料 | フェルト |
| 物件参照番号 | 261-409-38-375 |
| 抵当権 | 1,200,000 € (212,053,052.4 ¥) |
| 区画地域 | 1340 m² |
| 駐車スペース数 | 6 |
| 建物数 | 1 |
| 地帯 | 平地 |
| 道路 | はい |
| 土地所有権 | 所有 |
| 計画状況 | 詳細計画 |
| 自治体のエンジニアリング | 水道, 下水, 電気 |
エネルギー証書のクラス

サービス
| ゴルフ |
3.3 km https://levigolf.fi/ |
|---|---|
| その他 |
0 km https://www.levi.fi/laskettelu-ja-hiihto/maastohiihto/ |
| スキー |
3.3 km https://www.levi.fi/laskettelu-ja-hiihto/ |
| レストラン |
3.5 km https://leviniglut.fi/restaurant-utsu/restaurant-utsu/ |
| 食料品店 |
7.5 km https://levimarket.com/fi/ |
| ヘルスクラブ |
8 km https://leviwellnessclub.fi/ |
公共交通機関アクセス
月額料金
| 水 | 20 € / 月 (3,534.22 ¥) (見積り) |
|---|---|
| ゴミ | 222 € / 年 (39,229.81 ¥) (見積り) |
購入費用
| 譲渡税 | 3 % |
|---|---|
| 登録料 | €72 (¥12,635) |
| 登録料 | €172 (¥30,394) |
| 登録料 | €25 (¥4,418) |
これが物件の購入の始まりです。
- 簡単なフォームに記入していただければ、ミーティングの手配をさせていただきます。
- 担当者が直ちにお客様に連絡し、ミーティングの手配をさせていただきます。
この物件についてもっと知りたいですか?
お問い合わせ依頼をいただき、ありがとうございます。すぐにご連絡差し上げます。