


参照番号で検索する



コンドミニアム, Puutarhakatu 6
20100 Turku, Keskusta
A triangle in a great location in the center of...


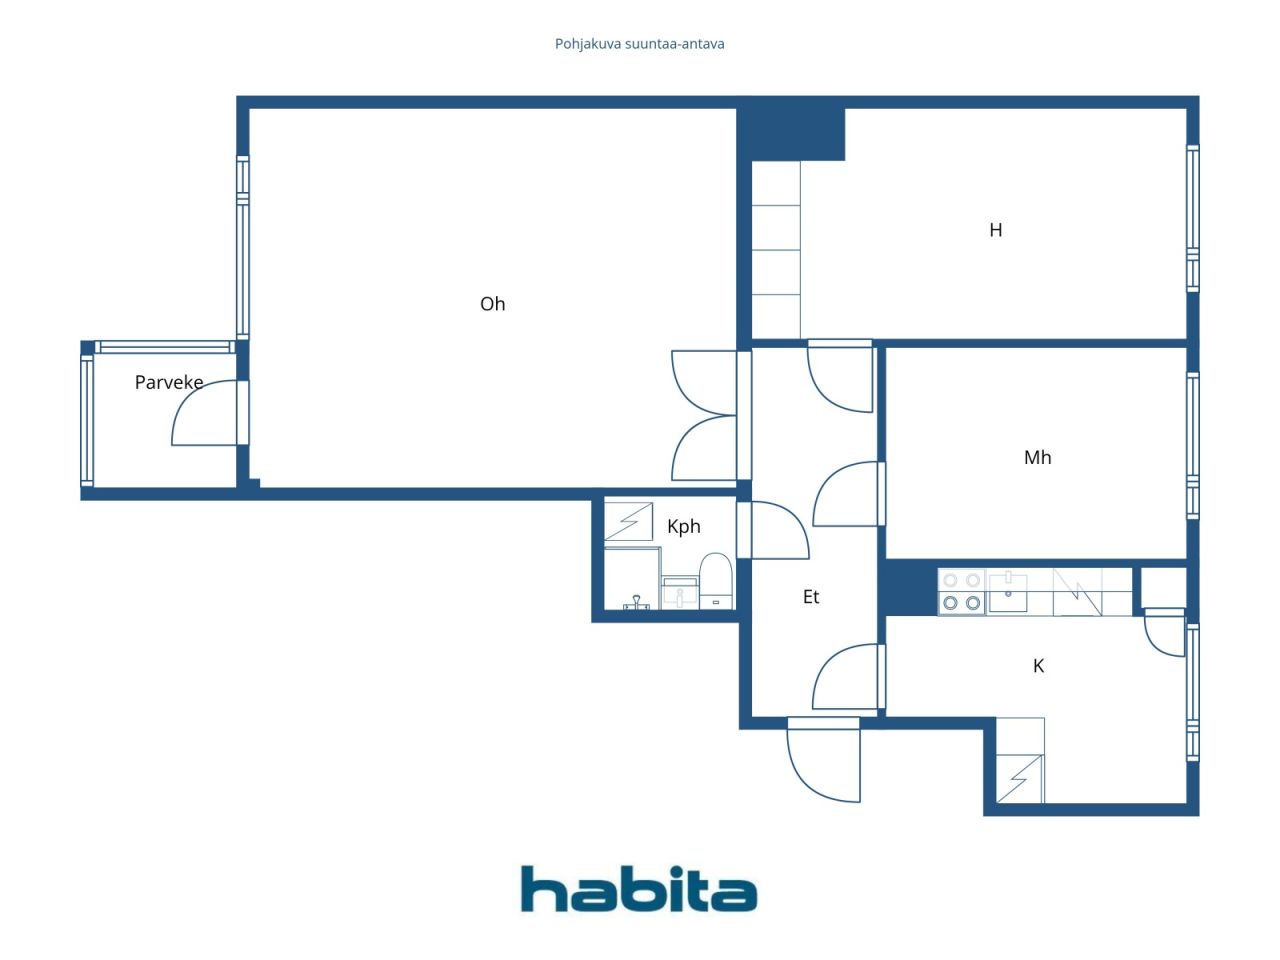
A triangle is becoming available in a prime location in the center of Turku, right next to the pedestrian street! The home on the sixth floor of the elevator building offers stunning views towards Puolalanpuisto and the pedestrian street. The well-managed company has undergone major renovations, the largest of which are the plumbing renovation in 2006, the electrical renovation and the heat recovery project in 2021-2022. The elevators are currently being renovated and the work has already been completed for this staircase. All surfaces of the home were renovated in 2025, making this a completely move-in ready home. The kitchen has everything you need and excellent storage space. The two bright bedrooms are of a good size. Paired glass doors open from the hallway to the large living room, which also has access to a glazed balcony. Parking spaces are allocated according to the waiting list. City services and public transport are just a few steps away, get in touch quickly!



未使用の販売価格
€253,000 (¥44,707,852)
部屋
3
寝室
2
バスルーム
1
居住エリア
80 m²基本詳細
| 掲載番号 | 678346 |
|---|---|
| 未使用の販売価格 | €253,000 (¥44,707,852) |
| 販売価格 | €244,528 (¥43,210,741) |
| 負債が占める割合 | €8,472 (¥1,497,110) |
| 負債の返済が可能な割合 | はい |
| 部屋 | 3 |
| 寝室 | 2 |
| バスルーム | 1 |
| トイレ | 1 |
| トイレ付きバスルーム | 1 |
| 居住エリア | 80 m² |
| 測定確認済み | いいえ |
| に基づく測定 | 定款 |
| フロア | 6 |
| 住宅階 | 1 |
| 状態 | 良い |
| 空き予定 |
契約によると
1 month from the date of purchase or according to agreement. |
| 駐車場 | 駐車スペース, 中庭駐車場, ガレージ |
| 特徴 | 熱回収 |
| スペース |
寝室
寝室 キッチン リビングルーム 広間 トイレ バスルーム ガラス張りのバルコニー |
| 景色 | 庭, 裏庭, 前庭, 中庭, 近隣, 通り, 市, 公園 |
| 収納 | クローゼット |
| 電気通信 | テレビ, ケーブルテレビ, インターネット, ケーブルインターネット |
| 床面 | ビニール床材 |
| 壁面 | ペンキ |
| 浴室の表面 | タイル |
| 台所用品 | 電気コンロ, 冷凍冷蔵庫, キャビネット, 台所フード, 食器洗浄機, 電子レンジ |
| バスルーム設備 | シャワー, 洗濯機の接続, 床暖房, ビデシャワー, キャビネット, 流し台, 便座, 鏡, 鏡付きキャビネット |
| アスベスト調査 | この建物は1994年より前に建てられており、アスベスト調査は実施されていません。 |
| 株 | 3177-3256 |
| 記述 | 3h+k+kids |
| 追加情報 | There is a waiting list for parking spaces. |
建物と物件の詳細
| 建築年度 | 1958 |
|---|---|
| 落成式 | 1958 |
| 床 | 9 |
| リフト | はい |
| 屋根の種類 | 切妻屋根 |
| 空調 | 機械式換気 |
| エネルギー証書のクラス | C, 2018 |
| 暖房 | 地域暖房, セントラル給油 |
| 建築材料 | コンクリート |
| 屋根の材料 | 板金 |
| ファサード素材 | コンクリート |
| 改築 |
エレベーター 2026 (進行中) 改築計画 2026 (終了) バルコニー 2025 (終了) 共通エリア 2024 (終了) 共通エリア 2023 (終了) 庭 2022 (終了) 電気 2021 (終了) ドア 2020 (終了) 庭 2018 (終了) 窓 2018 (終了) 空調 2017 (終了) 錠 2016 (終了) 空調 2016 (終了) 正面 2015 (終了) 共通エリア 2014 (終了) 共通エリア 2012 (終了) 窓 2011 (終了) 屋根 2011 (終了) 水道管 2008 (終了) 水道管 2006 (終了) 下水 2004 (終了) 屋根 2002 (終了) 下水 2000 (終了) |
| 共通エリア | 機材保管室, 収納, サウナ, 防空壕, 冷蔵室, 洗濯室 |
| 管理者 | Isännöinti ja tilipalvelu Tolvanen Oy |
| 管理者の連絡先 | Kimmo Tolvanen, 022322437 info@isannointitolvanen.fi |
| メンテナンス | Talonmiespalvelu Reijo Kuusisto, 0400870371 |
| 区画地域 | 3854 m² |
| 駐車スペース数 | 54 |
| 建物数 | 2 |
| 地帯 | 平地 |
| 道路 | はい |
| 土地所有権 | 所有 |
| 計画状況 | 詳細計画 |
| 自治体のエンジニアリング | 水道, 下水, 電気, 地区暖房 |
エネルギー証書のクラス

住宅協同組合の詳細
| 住宅協同組合名 | Asunto-osakeyhtiö Puutarhalinna |
|---|---|
| 設立年度 | 1957 |
| 株式数 | 5,655 |
| 住居数 | 85 |
| 住居面積 | 5685 m² |
| 商業スペース数 | 3 |
| 商業スペースの面積 | 866 m² |
| 償還権 | いいえ |
サービス
| ショッピングセンター | 0.2 km |
|---|---|
| 食料品店 | |
| 学校 | 0.3 km |
| 大学 | 1.3 km |
| 医療センター | 0.6 km |
| レストラン | 0.2 km |
| 公園 | 0.1 km |
公共交通機関アクセス
| 電車 | 0.9 km |
|---|---|
| バス |
月額料金
| メンテナンス | 201.6 € / 月 (35,624.91 ¥) |
|---|---|
| 水 | 29.5 € / 月 (5,212.97 ¥) / 人 |
| 財務費用 | 171.36 € / 月 (30,281.18 ¥) |
| 駐車スペース | 41 € / 月 (7,245.15 ¥) (見積り) |
購入費用
| 譲渡税 | 1.5 % |
|---|---|
| 登録料 | €92 (¥16,257) (見積もる) |
これが物件の購入の始まりです。
- 簡単なフォームに記入していただければ、ミーティングの手配をさせていただきます。
- 担当者が直ちにお客様に連絡し、ミーティングの手配をさせていただきます。
この物件についてもっと知りたいですか?
お問い合わせ依頼をいただき、ありがとうございます。すぐにご連絡差し上げます。