


参照番号で検索する



一戸建て住宅, Hannulankatu 10
37630 Valkeakoski, Roukko
5 bedrooms, 2 bathrooms, 2 toilets


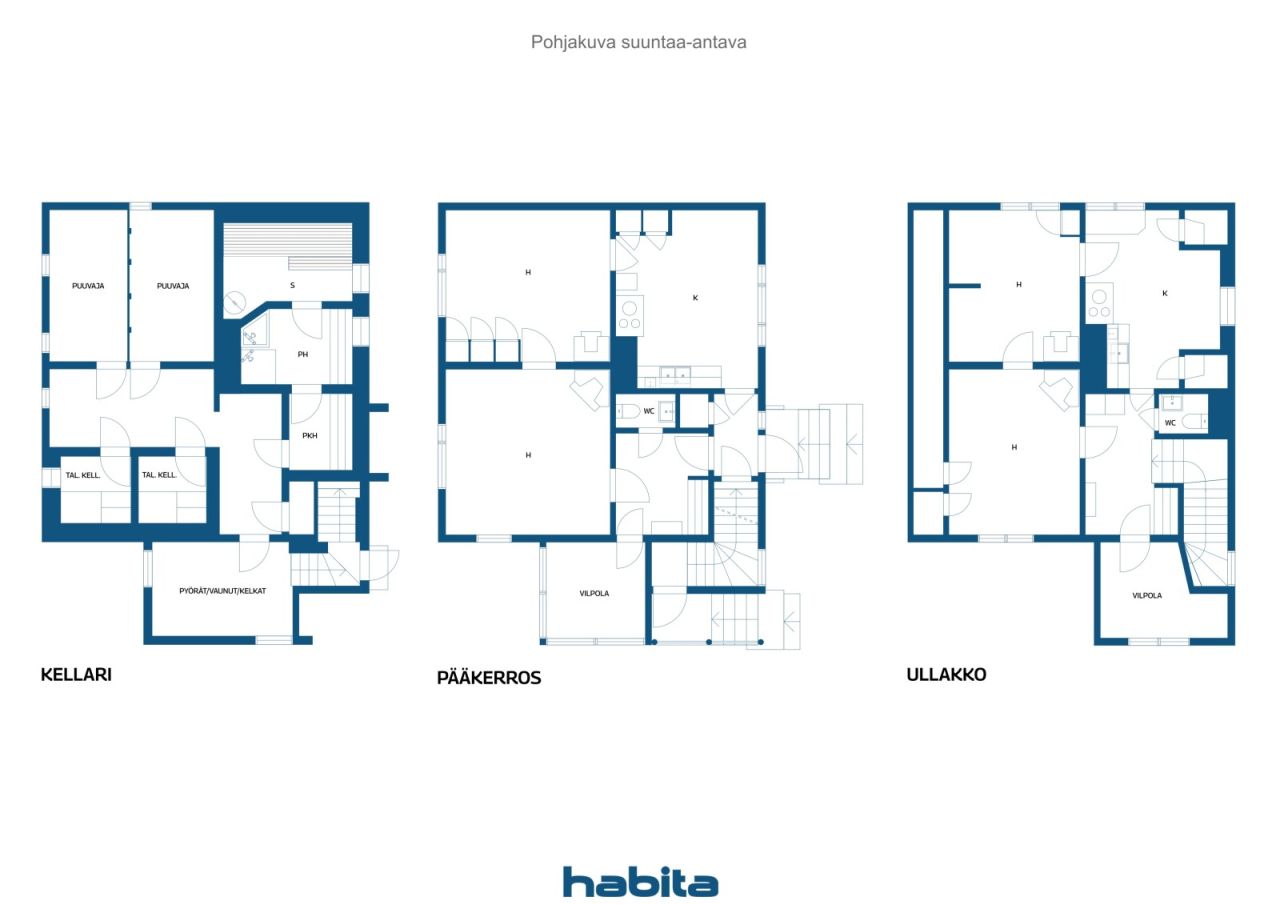
The detached house on Hannulankatu, completed in 1956, offers a traditional atmosphere and the opportunity to create a home that looks like your own. The living spaces of the house, located on its own, flat plot, are divided into two floors, and the basement contains a sauna, a washroom and storage rooms. There are two rooms, a kitchen and a toilet on both the main floor and the upper floor, so the spatial solution offers options for various everyday needs. The declared living area is approximately 129 m², and the complex also includes a garage of approximately 29 m². Wooden floors, sloping ceilings upstairs and details from different decades bring character to the interior. There is storage space in the basement and in the outdoor storage room, and the private yard provides space for gardening and relaxing. The house has oil heating with water-circulating radiators, and the heating boiler is from 2002. The property is suitable for a buyer who is ready for systematic renovation and technical repairs to the building. The house was inspected on October 29, 2026. The inspection found, among other things, moisture in the basement floors and lower parts of the walls, as well as deficiencies in the ventilation of the sloping parts of the upper floor. According to the report, the laundry room and sauna need to be renovated, and there is no waterproofing in the wet rooms. In addition, repair and maintenance needs relate to rainwater management, the facade, windows and the supply of replacement air. The existence and operation of culverts must be investigated, and preparations must be made to renew the aged pipes and electrical system. The report also identified risk structures that require further investigation, the condition of which could not be verified during a superfici...


販売価格
€64,000 (¥11,230,292)
部屋
4
寝室
3
バスルーム
1
居住エリア
129 m²基本詳細
| 掲載番号 | 678345 |
|---|---|
| 販売価格 | €64,000 (¥11,230,292) |
| 部屋 | 4 |
| 寝室 | 3 |
| バスルーム | 1 |
| トイレ | 2 |
| 居住エリア | 129 m² |
| 総面積 | 158 m² |
| 他のスペースの面積 | 29 m² |
| 測定確認済み | いいえ |
| に基づく測定 | 建築許可書 |
| フロア | 1 |
| 住宅階 | 3 |
| 状態 | 満足 |
| 空き予定 |
契約によると
According to the contract / 1 month from the date of purchase. The release date is agreed in the purchase offer. |
| 駐車場 | 中庭駐車場, ガレージ |
| スペース |
寝室
寝室 寝室 リビングルーム キッチン キッチン バスルーム サウナ トイレ トイレ 広間 屋外収納 ガレージ |
| 景色 | プライベートの中庭, 近隣 |
| 収納 | キャビネット, 屋外収納, 地下収納ベース |
| 電気通信 | アンテナ |
| 床面 | リノリウム, 木材 |
| 壁面 | 壁紙, ペンキ |
| 浴室の表面 | タイル |
| 台所用品 | 電気コンロ, 冷蔵庫, 台所フード, 食器洗浄機 |
| バスルーム設備 | シャワー, 床暖房, 流し台, 便座, 鏡付きキャビネット |
| ユーティリティルーム設備 | 洗濯機の接続 |
| アスベスト調査 | この建物は1994年より前に建てられており、アスベスト調査は実施されていません。 |
建物と物件の詳細
| 建築年度 | 1956 |
|---|---|
| 落成式 | 1956 |
| 床 | 3 |
| リフト | いいえ |
| 屋根の種類 | 切妻屋根 |
| 空調 | 自然換気 |
| エネルギー証書のクラス | エネルギー証書は法律で義務付けられていません |
| 暖房 | セントラル給油, オイル暖房 |
| 建築材料 | 木材 |
| 屋根の材料 | コンクリートタイル |
| ファサード素材 | 木材クラッディング |
| 物件参照番号 | 908-7-410-6 |
| 年間の固定資産税 |
250 €
43,868.33 ¥ |
| 建物数 | 1 |
| 地帯 | 平地 |
| 道路 | はい |
| 土地所有権 | 所有 |
| 計画状況 | 詳細計画 |
| 自治体のエンジニアリング | 水道, 下水, 電気 |
月額料金
| 暖房 | 416 € / 月 (72,996.9 ¥) (見積り) |
|---|---|
| 電気 | 50 € / 月 (8,773.67 ¥) (見積り) |
| 水 | 20 € / 月 (3,509.47 ¥) / 人 (見積り) |
| 固定資産税 | 250 € / 年 (43,868.33 ¥) (見積り) |
購入費用
| 譲渡税 | 3 % |
|---|---|
| その他の費用 | €150 (¥26,321) (見積もる) |
これが物件の購入の始まりです。
- 簡単なフォームに記入していただければ、ミーティングの手配をさせていただきます。
- 担当者が直ちにお客様に連絡し、ミーティングの手配をさせていただきます。
この物件についてもっと知りたいですか?
お問い合わせ依頼をいただき、ありがとうございます。すぐにご連絡差し上げます。