


参照番号で検索する



一戸建て住宅, Rauhalantie 5
71490 Airaksela
Airaksela detached house 226m² 6br


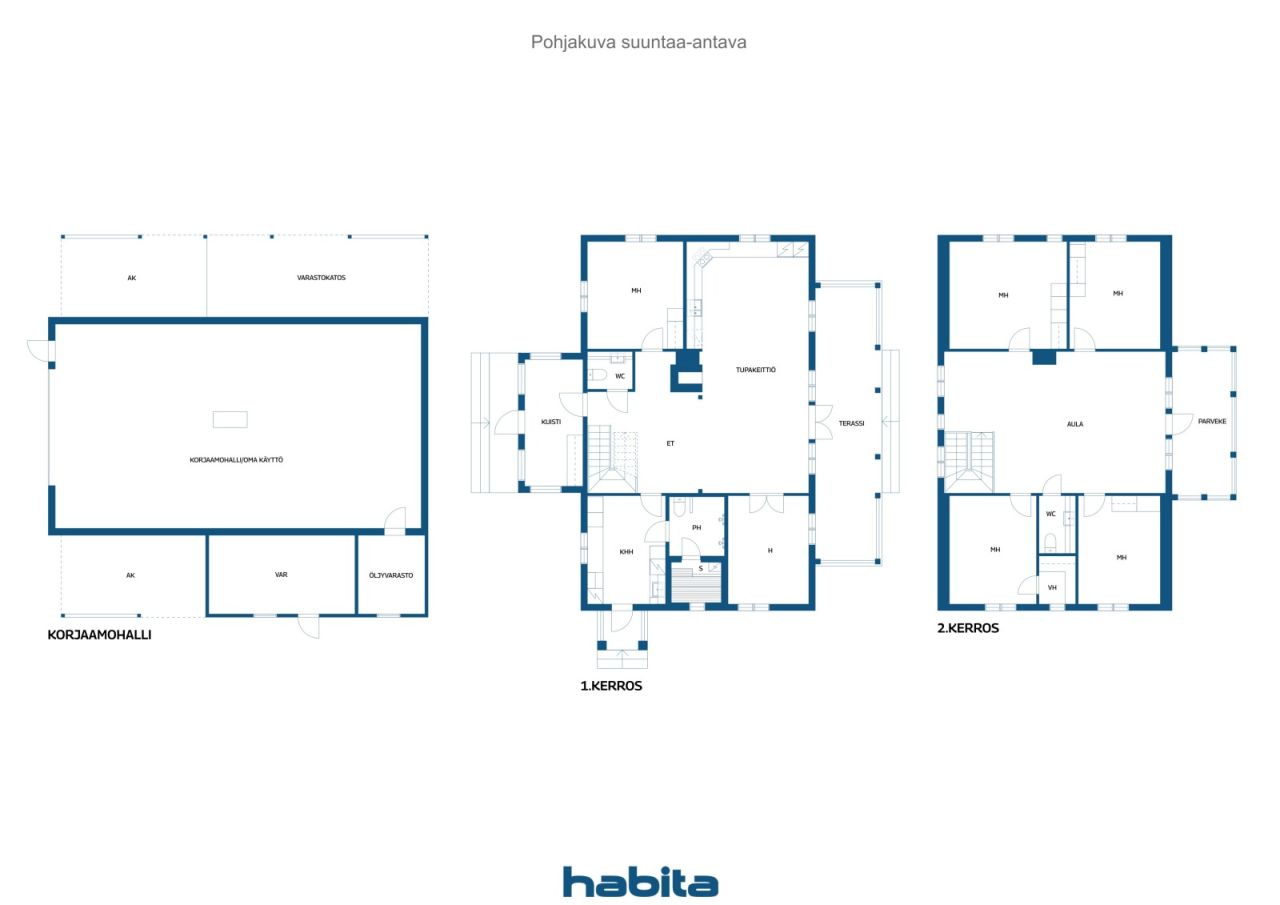
The large Kannustalo detached house is looking for new residents with real purpose. Six bedrooms offer space for the needs of even a larger family. Downstairs is a large living room/kitchen with a baking oven at its heart for cooking and heating needs. The extra-wide separate oven in the kitchen is also suitable for family cooking. Downstairs also has two bedrooms, a separate toilet and a sauna section with a utility room. Upstairs is a large hall and four bedrooms and a separate toilet. From the upstairs hall there is access to a newly renovated balcony. The property also has a spacious hobby/repair shop hall for personal or even business use, the floor structure can withstand heavy equipment and the large lifting door (4x4.1m) can even fit a truck in. The hall is heated with electric underfloor heating and an air-to-air heat pump. In connection with the hall there are spacious carports and storage rooms with oil storage. The purchase of repair shop equipment can be negotiated in connection with the housing transaction. Spacious property-style plot of over 2 ha with its own trees, for example for heating wood.





販売価格
€289,000 (¥51,069,443)
部屋
8
寝室
6
バスルーム
1
居住エリア
226 m²基本詳細
| 掲載番号 | 678343 |
|---|---|
| 販売価格 | €289,000 (¥51,069,443) |
| 部屋 | 8 |
| 寝室 | 6 |
| バスルーム | 1 |
| トイレ | 3 |
| トイレ付きバスルーム | 1 |
| 居住エリア | 226 m² |
| 測定確認済み | いいえ |
| に基づく測定 | 建築計画 |
| フロア | 1 |
| 住宅階 | 2 |
| 状態 | 満足 |
| 駐車場 | 中庭駐車場, 簡易車庫, ガレージ |
| 地上階にある | はい |
| 特徴 | 三重ガラス窓, 空気熱ヒートポンプ, 熱回収, 暖炉, ボイラー |
| スペース |
寝室
キッチン-リビングルーム リビングルーム 書斎 広間 トイレ バスルーム バルコニー テラス サウナ ウォークインクローゼット ユーティリティルーム 屋外収納 ガレージ |
| 景色 | 庭, プライベートの中庭, 森, 自然 |
| 収納 | ウォークインクローゼット, クローゼット, 屋外収納 |
| 床面 | 寄木細工, タイル |
| 壁面 | 壁紙, ペンキ |
| 浴室の表面 | タイル |
| 台所用品 | オーブン, IHコンロ, 冷蔵庫, 冷凍庫, キャビネット, 台所フード, 食器洗浄機, セパレートオーブン, 電子レンジ |
| バスルーム設備 | シャワー, 床暖房, 便座 |
| ユーティリティルーム設備 | 洗濯機の接続, 食器乾燥戸棚, 流し台 |
| 検査 | 状態評価 (2026/10/21) |
| 記述 | detached house 226m² 6br |
建物と物件の詳細
| 建築が開始しました | 2005 |
|---|---|
| 建築年度 | 2014 |
| 落成式 | 2006 |
| 床 | 2 |
| リフト | いいえ |
| 屋根の種類 | マンサード屋根 |
| 空調 | 機械換気 |
| エネルギー証書のクラス | D, 2018 |
| 暖房 | 電気暖房, 暖炉または暖炉の暖房, ラジエーター, 床暖房, 空気熱源ヒートポンプ |
| 建築材料 | 木材 |
| 屋根の材料 | コンクリートタイル |
| ファサード素材 | 木材 |
| 改築 | バルコニー 2026 (終了) |
| 物件参照番号 | 297-471-8-47 |
| 年間の固定資産税 |
1,229.57 €
217,278.39 ¥ |
| 区画地域 | 22796 m² |
| 建物数 | 2 |
| 地帯 | 平地 |
| 道路 | はい |
| 土地所有権 | 所有 |
| 計画状況 | 計画がありません |
| 自治体のエンジニアリング | 水道, 下水, 電気 |
エネルギー証書のクラス

月額料金
| 電気 | 325 € / 月 (57,431.04 ¥) |
|---|---|
| 水 | 50 € / 月 (8,835.54 ¥) (見積り) |
| 暖房 | 65 € / 月 (11,486.21 ¥) (見積り) |
| ゴミ | 25 € / 月 (4,417.77 ¥) (見積り) |
| 通り | 350 € / 年 (61,848.81 ¥) (見積り) |
購入費用
| 譲渡税 | 3 % |
|---|---|
| 契約 | €75 (¥13,253) |
| 登録料 | €172 (¥30,394) |
| 公証人 | €143 (¥25,270) |
これが物件の購入の始まりです。
- 簡単なフォームに記入していただければ、ミーティングの手配をさせていただきます。
- 担当者が直ちにお客様に連絡し、ミーティングの手配をさせていただきます。
この物件についてもっと知りたいですか?
お問い合わせ依頼をいただき、ありがとうございます。すぐにご連絡差し上げます。