


参照番号で検索する



一戸建て住宅, Pellonpojantie 49
95460 Tornio, Raumo
5h+k+s


Welcome to explore this magnificent two-story stone house built in 2007 in Yli-Rauma, Tornio, on its own waterfront plot! This 147 m² detached house combines high-quality stone construction, functional layout solutions, and comfortable living. Geothermal energy brings energy efficiency to the home, and the spacious 9,610 m² plot offers plenty of space to enjoy privacy and the surrounding nature.
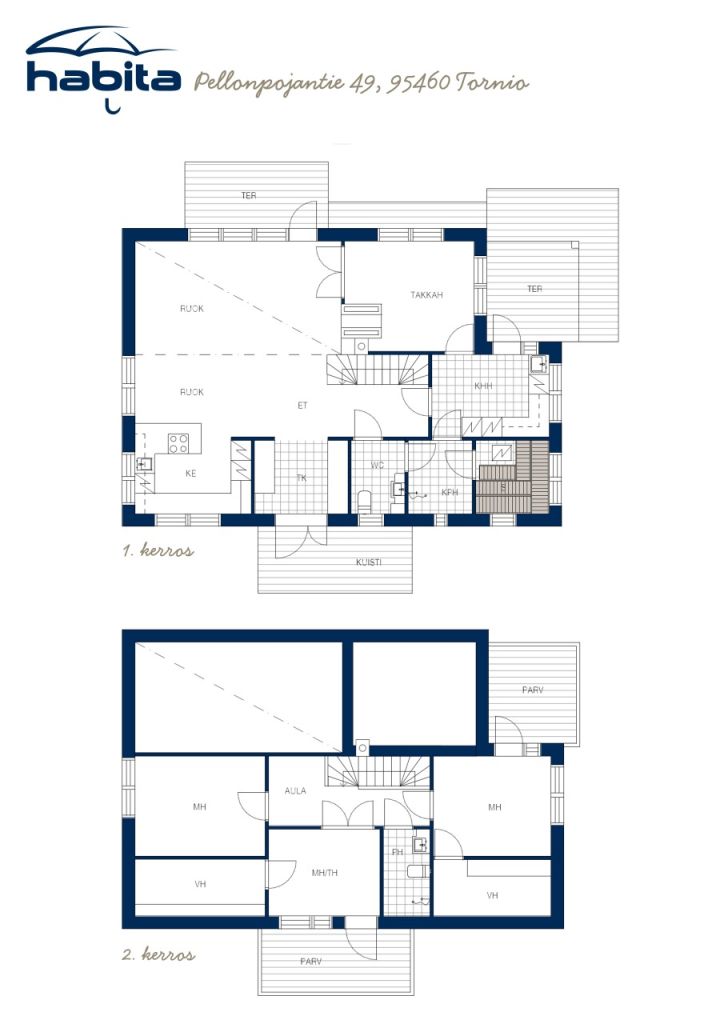
The cozy first-floor areas include a living room, kitchen, utility room, fireplace room, bathroom, sauna, WC, and entrance hall. Versatile living spaces provide the setting for smooth everyday life as well as relaxed moments of togetherness. The upper floor features three bedrooms, a bathroom with WC, and a lounge area, allowing flexible layout solutions for various life situations. One of the bedrooms has access to a balcony where you can enjoy fresh outdoor air. From the living room, there is direct access to a cozy and spacious terrace, inviting relaxation and outdoor activities.
The large plot offers ample space for outdoor activities, leisure, and enjoying the yard. The yard includes a garage, two carports, and a storage room, providing practicality and storage space. The overall property is complemented by a private sauna, with views of the water body and your own dock. Here, you can relax in the warmth of the sauna and enjoy the tranquility of nature at your own pace.
Comfort features include geothermal heating, fiber optic broadband, and electric vehicle charging readiness. This home combines high-quality stone construction, functional spaces, and a spacious yard, offering opportunities for various activities.
This unique property is best experienced on-site. Come and explore and fall in love with Lammin stone house in Yli-Rauma, Tornio!








販売価格
€518,000 (¥91,739,326)
部屋
5
寝室
3
バスルーム
2
居住エリア
147 m²基本詳細
| 掲載番号 | 678297 |
|---|---|
| 販売価格 | €518,000 (¥91,739,326) |
| 部屋 | 5 |
| 寝室 | 3 |
| バスルーム | 2 |
| トイレ | 1 |
| トイレ付きバスルーム | 1 |
| 居住エリア | 147 m² |
| 他のスペースの面積 | 54 m² |
| 測定確認済み | いいえ |
| に基づく測定 | 所有者提供の情報 |
| フロア | 1 |
| 住宅階 | 2 |
| 状態 | 良い |
| 空き予定 | 契約によると |
| 駐車場 | 中庭駐車場, 電源コンセント付き駐車スペース, 簡易車庫, ガレージ |
| 特徴 | 中央掃除機, 三重ガラス窓, 暖炉 |
| スペース | サウナ |
| 景色 | 庭, プライベートの中庭, 近隣, 通り, 地方, 森, 自然, 川 |
| 収納 | ウォークインクローゼット, クローゼット, 屋外収納, 屋根裏収納 |
| 電気通信 | 光ファイバーインターネット, アンテナ |
| 床面 | 寄木細工, セラミックタイル |
| 壁面 | ペンキ |
| 浴室の表面 | タイル, 大理石 |
| 台所用品 | オーブン, セラミックのコンロ, 冷凍冷蔵庫, キャビネット, 台所フード, 食器洗浄機, セパレートオーブン, 電子レンジ, 洗濯機, 洗濯機接続 |
| バスルーム設備 | シャワー, シャワーの壁 |
| ユーティリティルーム設備 | 洗濯機の接続, 洗濯機, 流し台 |
| 記述 | Unique Lammi stone house in Tornio Yli-Raumola on its own lakeside plot |
| 追加情報 | https://www.youtube.com/watch?v=dezQLyZi6_s |
建物と物件の詳細
| 建築年度 | 2007 |
|---|---|
| 落成式 | 2007 |
| 床 | 2 |
| リフト | いいえ |
| 屋根の種類 | 切妻屋根 |
| 空調 | 機械換気 |
| エネルギー証書のクラス | エネルギー証書は法律で義務付けられていません |
| 暖房 | 地熱暖房, 暖炉または暖炉の暖房, 放射床暖房 |
| 建築材料 | コンクリート |
| 屋根の材料 | 板金 |
| 改築 |
暖房 2025 (終了) 暖房 2025 (終了) 電気 2023 (終了) ドア 2023 (終了) 野外ドア 2023 (終了) 野外ドア 2022 (終了) |
| 物件参照番号 | 851-423-16-20 |
| 区画地域 | 9610 m² |
| 地帯 | 平地 |
| 水域 | 共用水域の使用権 |
| 道路 | はい |
| 土地所有権 | 所有 |
| 計画状況 | 一般計画 |
| 自治体のエンジニアリング | 水道, 電気 |
月額料金
| 固定資産税 | 0 € / 年 (0 ¥) (見積り) |
|---|---|
| 暖房 | 0 € / 年 (0 ¥) (見積り) |
| その他 | 260 € / 年 (46,046.77 ¥) |
購入費用
| 譲渡税 | 3 % |
|---|
これが物件の購入の始まりです。
- 簡単なフォームに記入していただければ、ミーティングの手配をさせていただきます。
- 担当者が直ちにお客様に連絡し、ミーティングの手配をさせていただきます。
この物件についてもっと知りたいですか?
お問い合わせ依頼をいただき、ありがとうございます。すぐにご連絡差し上げます。