


参照番号で検索する



タウンハウス, Pohjolankatu 1
20100 Turku, Pohjola
Atmospheric apartment in Pohjola


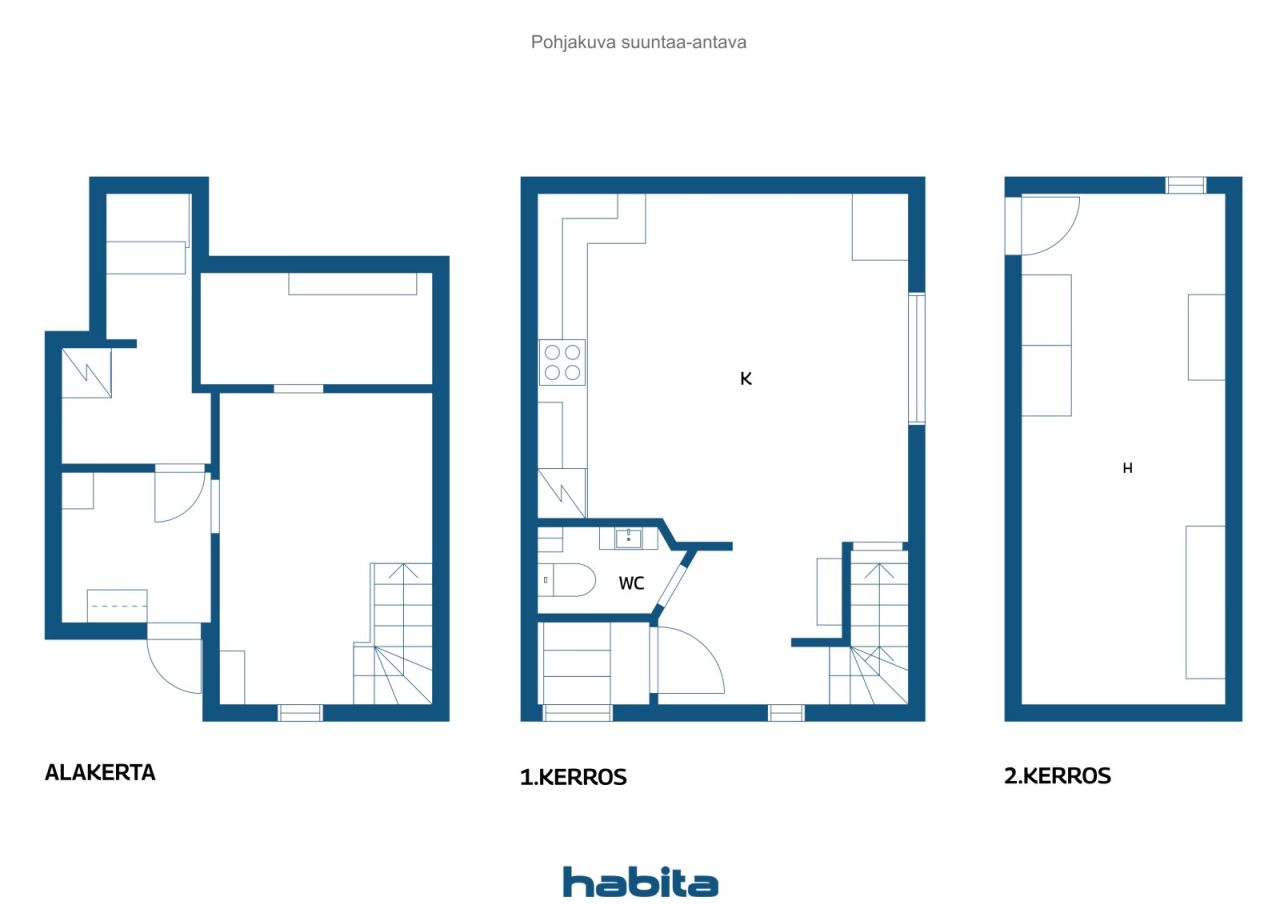
Welcome to this charming 58.5 m² wooden house in Pohjola, Turku! The house, completed in 1924, combines the unique atmosphere of an old building, personalized space solutions and the opportunity to customize the home to your own wishes. The home spaces are divided into three levels, which makes the whole interesting and multifunctional. The kitchen on the living floor has been renovated, and other surfaces in the home have also been renovated. The attic spaces upstairs bring more opportunities for utilizing the spaces. The basement floor contains laundry facilities, a sauna and storage space. The bathroom and utility rooms need renovation, so here is the opportunity to implement them to suit your own taste. Asunto Oy Vähä-Jukola is a small housing company with only 11 apartments, where the maintenance of the buildings has been taken care of over the years. Among other things, the roof, facades and yard drainage have been renovated. The housing company has no loans, and the maintenance fee is moderate. Pohjola is a well-kept residential area where the atmosphere of old wooden houses and the ease of city living meet. The services of the Turku city center, the train station and diverse transport connections are close by, but at home you can enjoy a very unique peaceful environment. This home is especially suitable for those who appreciate the personality of old wooden houses and want a home with both history and opportunities for the future. Come and take a look and be amazed by the atmosphere of this home - arrange your own viewing time!





未使用の販売価格
€128,000 (¥22,618,992)
部屋
2
寝室
1
バスルーム
1
居住エリア
58.5 m²基本詳細
| 掲載番号 | 678219 |
|---|---|
| 未使用の販売価格 | €128,000 (¥22,618,992) |
| 販売価格 | €128,000 (¥22,618,992) |
| 部屋 | 2 |
| 寝室 | 1 |
| バスルーム | 1 |
| トイレ | 1 |
| トイレなしのバスルーム | 1 |
| 居住エリア | 58.5 m² |
| 測定確認済み | いいえ |
| に基づく測定 | 定款 |
| フロア | 1 |
| 住宅階 | 3 |
| 状態 | 満足 |
| 空き予定 |
契約によると
31.1.2027 |
| スペース |
オープンキッチン
リビングルーム トイレ バスルーム サウナ ウォークインクローゼット 寝室 |
| 景色 | 庭, 中庭, プライベートの中庭, 近隣 |
| 収納 | ウォークインクローゼット, 屋根裏収納, 屋根裏 |
| 電気通信 | アンテナ |
| 床面 | リノリウム, タイル, 木材 |
| 壁面 | ペンキ |
| 浴室の表面 | タイル |
| 台所用品 | IHコンロ, 冷凍冷蔵庫, キャビネット, 台所フード, 食器洗浄機, セパレートオーブン |
| バスルーム設備 | シャワー, 洗濯機の接続 |
| アスベスト調査 | この建物は1994年より前に建てられており、アスベスト調査は実施されていません。 |
| 株 | 109-128 |
| 記述 | open, oh, wc, kph, s, vh, h |
建物と物件の詳細
| 建築年度 | 1925 |
|---|---|
| 落成式 | 1925 |
| 床 | 2 |
| リフト | いいえ |
| エネルギー証書のクラス | E, 2018 |
| 暖房 | 電気暖房, 暖炉または暖炉の暖房, ラジエーター |
| 建築材料 | 木材 |
| 屋根の材料 | 板金 |
| ファサード素材 | 木材 |
| 改築 |
庭 2027 (今後の予定) 庭 2023 (終了) 共通エリア 2021 (終了) 屋根 2020 (終了) その他 2018 (終了) 下水 2017 (終了) 正面 2016 (終了) 水道管 2016 (終了) 屋根 2006 (終了) 庭 2005 (終了) 正面 1998 (終了) 電気通信 1996 (終了) 電気 1986 (終了) |
| 共通エリア | 収納 |
| 管理者 | Artzén Christian |
| 管理者の連絡先 | 0453415532 |
| メンテナンス | Omatoiminen |
| 区画地域 | 1062 m² |
| 建物数 | 3 |
| 地帯 | 平地 |
| 道路 | はい |
| 土地所有権 | 賃貸 |
| 土地所有者 | Turun kaupunki |
| 賃貸契約の終了 | 2053/12/31 |
| 計画状況 | 詳細計画 |
| 自治体のエンジニアリング | 水道, 下水 |
エネルギー証書のクラス

住宅協同組合の詳細
| 住宅協同組合名 | Asunto Oy Vähä-Jukola |
|---|---|
| 設立年度 | 1924 |
| 株式数 | 296 |
| 住居数 | 11 |
| 住居面積 | 834.5 m² |
| 償還権 | いいえ |
サービス
| 食料品店 | 0.3 km |
|---|---|
| ショッピングセンター | 1.8 km |
| 医療センター | 0.8 km |
| 大学 | 1.8 km |
| 学校 | 0.3 km |
| 幼稚園 | 0.6 km |
公共交通機関アクセス
| バス | 0.2 km |
|---|
月額料金
| メンテナンス | 146.25 € / 月 (25,843.97 ¥) |
|---|---|
| 水 | 20 € / 月 (3,534.22 ¥) (見積り) |
| 電気 | 50 € / 月 (8,835.54 ¥) (見積り) |
購入費用
| 譲渡税 | 1.5 % |
|---|---|
| 登録料 | €92 (¥16,257) |
これが物件の購入の始まりです。
- 簡単なフォームに記入していただければ、ミーティングの手配をさせていただきます。
- 担当者が直ちにお客様に連絡し、ミーティングの手配をさせていただきます。
この物件についてもっと知りたいですか?
お問い合わせ依頼をいただき、ありがとうございます。すぐにご連絡差し上げます。