


参照番号で検索する



コンドミニアム, Avenida de Ayyo,, Corales Residences, Barranco de las Torres
38670 Costa Adeje Teneriffa, Adeje
ロイヤル・ハイダウェイ・コラレス・レジデンスのアパートメント


コスタ・アデヘのラ・カレタにある新しい五つ星グラン・リュクス・ロイヤル・ヒダワイ・コラレス・レジデンスプロジェクト内の広々とした三寝室アパートメント。
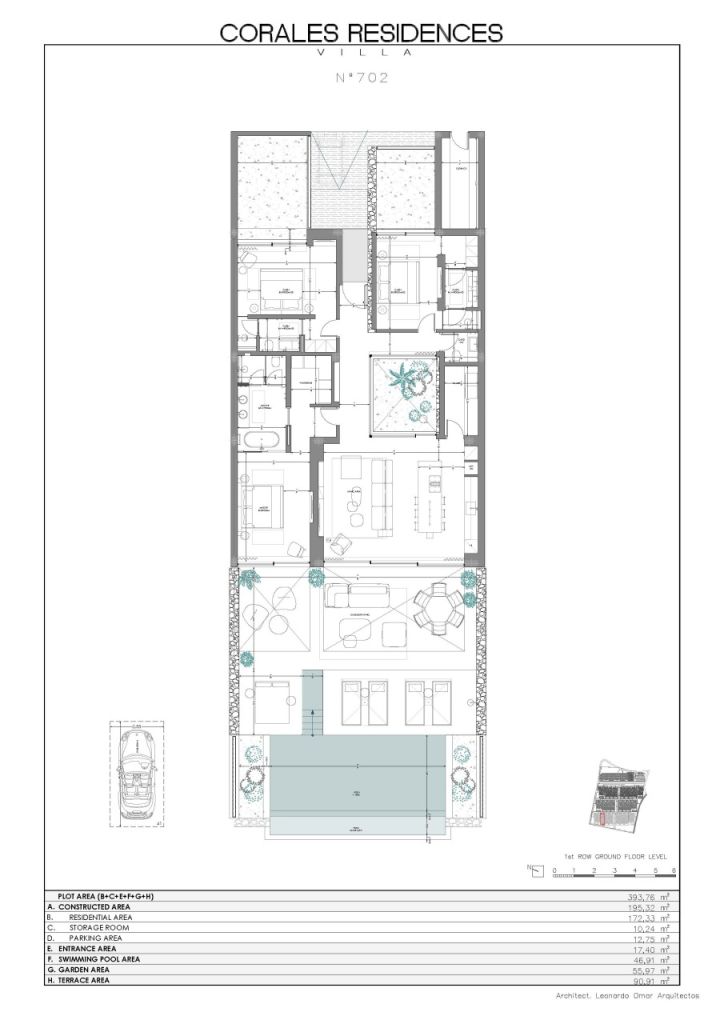
K-Studioによって設計されたこのアパートメントは、実用的なシングルレベルのレイアウトと広々とした屋内外の空間を兼ね備えています。現代的で完全装備のキッチンは明るいリビング・ダイニングエリアと直接つながっており、天井まであるガラス扉が周囲のテラスへのアクセスを提供します。
すべての寝室には専用バスルームがあり、プライベートテラスに直接アクセスできます。主寝室は最大のテラスに面しており、プライベートのプランジプールが設置されていて、静かな屋外のリラクゼーションスペースとなっています。物件全体でバスルームは合計4つあります。
広大なテラスは、屋外でのダイニング、くつろぎ、そして終年のテネリフェの気候を楽しむためのさまざまなエリアを提供します。アパートメントにはプライベートの収納室と駐車スペース1台も含まれています。
コラレス・レジデンスの予定施設には、共用プール、パノラマの屋上プール、レストランとバー、ブティックギャラリー、ジムとウェルネス施設、ハマム、サウナ、ヨガエリア、屋外シネマ、景観設計された共用エリアが含まれます。
物件は完全に家具と設備を備えて引き渡されます。所有者は年間最大180日間、アパートメントを私的に利用可能です。所有者が利用していない期間は、バルセロ・ホテル・グループが管理するホテルレンタル運営に参加します。
完成は2029年3月を予定しています。
Royal Hideaway Corales Residences



販売価格
€2,200,000 (¥390,165,857)
部屋
4
寝室
3
バスルーム
3
居住エリア
178.4 m²基本詳細
| 掲載番号 | 678205 |
|---|---|
| 新築 | はい (建設中) |
| 販売価格 | €2,200,000 (¥390,165,857) |
| 部屋 | 4 |
| 寝室 | 3 |
| バスルーム | 3 |
| トイレ | 4 |
| トイレ付きバスルーム | 3 |
| 居住エリア | 178.4 m² |
| 総面積 | 355.7 m² |
| 他のスペースの面積 | 177.3 m² |
| 居住スペースの説明 | Spacious three-bedroom apartment with a bright open-plan living and dining area and a modern, fully equipped kitchen. All three bedrooms have en-suite bathrooms and direct access to private terraces. The main bedroom opens onto the largest terrace, which includes a private plunge pool. The apartment has four bathrooms in total and is designed to provide natural light, privacy and a direct connection between the interior and outdoor spaces. |
| その他スペースの説明 | The apartment includes extensive private terraces and entrance areas measuring approximately 149.92 m². The main terrace features a private plunge pool of approximately 20.12 m² and provides space for outdoor dining, sunbathing and relaxation. The property also includes a private storage room of approximately 6.93 m² and one parking space. |
| エリアの説明 | The property has a total private area of approximately 355.67 m² and a constructed area of approximately 198.12 m². The outdoor and auxiliary spaces include approximately 149.92 m² of terraces and entrance areas, a 20.12 m² private plunge pool and a 6.93 m² storage room. |
| 測定確認済み | いいえ |
| に基づく測定 | 定款 |
| フロア | 3 |
| 住宅階 | 1 |
| 状態 | 新しい |
| 空き予定 |
契約によると
私的購入契約に従い、2029年に完了および引き渡しが予定されています。 |
| 駐車場 | 駐車スペース, 電気自動車充電ポイント |
| レジャー施設 | はい |
| 特徴 | 家具付き, 冷房, 二重ガラス窓, 空気熱ヒートポンプ, 熱回収 |
| スペース |
スイミングプール
(南) テラス (南) 屋外収納 (西) |
| 景色 | 市, 山岳, 海, 自然, スイミングプール |
| 収納 | キャビネット, 洋服だんす, クローゼット, 屋外収納 |
| 電気通信 | テレビ, 衛星テレビ, インターネット, アンテナ |
| 床面 | セラミックタイル |
| 壁面 | セラミックタイル, ペンキ |
| 浴室の表面 | セラミックタイル |
| 台所用品 | オーブン, IHコンロ, 冷蔵庫, 冷凍冷蔵庫, 冷凍庫, キャビネット, 台所フード, 食器洗浄機, セパレートオーブン |
| バスルーム設備 | シャワー, 浴槽, キャビネット, シャワーの壁, 便座, 鏡 |
| ユーティリティルーム設備 | 食器乾燥戸棚, 洗濯機 |
| 記述 | プライベートプランジプール付き3ベッドルームアパートメント |
| 追加情報 | 未計画の物件。完成予定は2029年。計画、寸法およびビジュアル資料は、建設中に技術的な変更を受けることがあります。 |
| リンク |
建物と物件の詳細
| 建築が開始しました | 2025 |
|---|---|
| 建築年度 | 2029 |
| 落成式 | 2029 |
| 床 | 4 |
| リフト | はい |
| 屋根の種類 | 平屋根 |
| 空調 | 機械換気 |
| 基盤 |
鉄筋コンクリート
Mixed reinforced-concrete foundation comprising isolated footings, reinforced-concrete retaining walls and structural slabs. The foundation design incorporates protection against capillary moisture and a ventilated air cavity beneath the raised ground flo |
| エネルギー証書のクラス | 進行中 |
| 暖房 | 空気水型ヒートポンプ |
| 建築材料 | コンクリート |
| ファサード素材 |
コンクリート, 木材, 石膏, 石, ガラス Reinforced-concrete and concrete-block building envelope finished with high-quality architectural mortar and selected veneer finishes. The architectural material palette combines concrete, natural basalt stone, timber and extensive double glazing with thermally broken aluminium frames. |
| 共通エリア | 収納, サウナ, 技術室, ロビー, ジム, 水泳プール, ガレージ, 駐車場, レストラン, 屋上テラス, 洗濯室 |
| 物件参照番号 | 8611002CS2181S0001MM |
| 抵当権 | As of 16 July 2026, the property is free of charges and encumbrances. The property benefits from a perpetual easement of light and views over Land Registry Property 27,415. |
| 管理者 | Reyes Residencias, S.L. |
| 管理者の連絡先 | Av. Virgen de Guadalupe 21, 38679 Costa Adeje, Tenerife — reyesproperty.es |
| 区画地域 | 25000 m² |
| 駐車スペース数 | 118 |
| 地帯 | 緩やかな傾斜地 |
| 道路 | はい |
| 土地所有権 | 所有 |
| 計画状況 | 詳細計画 |
| 建築権 |
17500 m²
The property has a registered buildable area of 17,500 m². The approved project provides 13,432.40 m² of buildability, a site occupation of 9,893.61 m², a maximum height of four floors and minimum setbacks of three metres from roads and plot boundaries. |
| 自治体のエンジニアリング |
水道, 下水, 電気 Urbanized plot with direct road access and access to municipal water, sewerage and electricity infrastructure. No gas or district-heating infrastructure is indicated. Final connection status should be confirmed with the developer’s technical team. |
| 運転の指示 | https://maps.app.goo.gl/SmTCHxfNzGkL1MgU8 |
サービス
公共交通機関アクセス
| バス |
0.4 km, Titsa bus https://maps.app.goo.gl/5prhiYogbVeL3HGc8 |
|---|
月額料金
| その他 |
225 € / 月 (39,903.33 ¥)
(見積り)
Monthly management fee. Indicative amount, subject to update when the complex opens. Deducted from the rental income. |
|---|
購入費用
| 税金 |
7 %
IGIC (Canary Islands tax) calculated at 7% of the final purchase price. |
|---|
これが物件の購入の始まりです。
- 簡単なフォームに記入していただければ、ミーティングの手配をさせていただきます。
- 担当者が直ちにお客様に連絡し、ミーティングの手配をさせていただきます。
この物件についてもっと知りたいですか?
お問い合わせ依頼をいただき、ありがとうございます。すぐにご連絡差し上げます。