


参照番号で検索する



コンドミニアム, SENSORIA AT FIVE LUXE
Jumeirah Beach Residence (JBR), Abu Hail
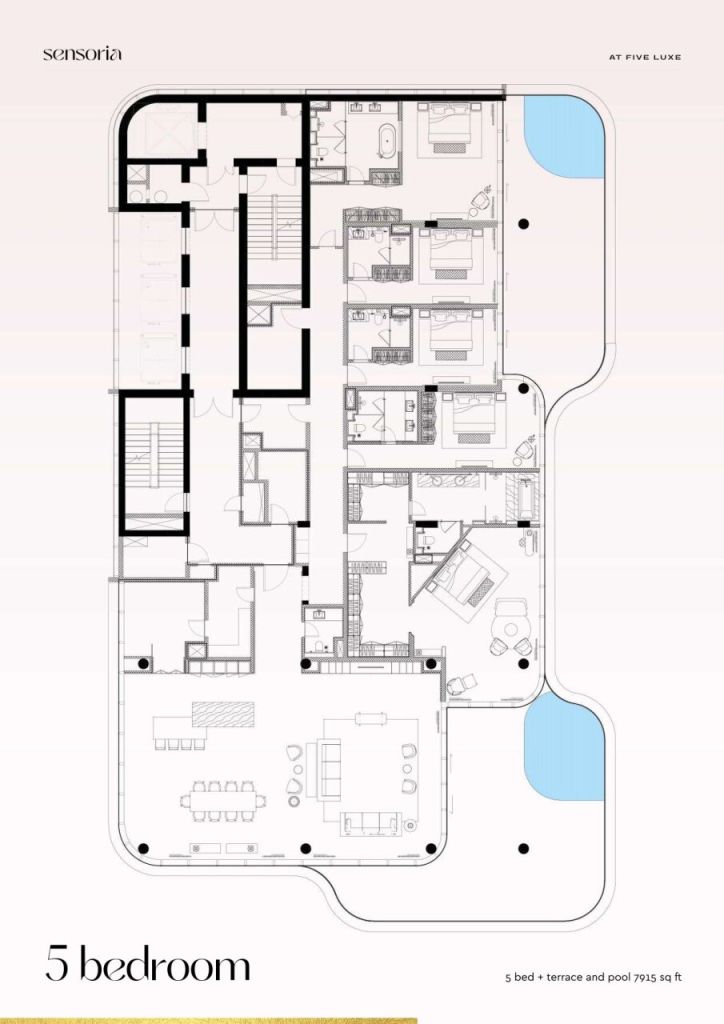
Luxury 5BR Penthouse with private swiming pool JBR


Sensoria at Five Luxe is a limited-collection residential tower rising within FIVE Luxe JBR, the beachfront resort-residence complex developed by FIVE Holding on the shoreline of Jumeirah Beach Residence. Standing 42 storeys tall directly on the sand, the tower holds just 54 branded residences — a mix of two, three, four and five-bedroom apartments — making Sensoria one of the more exclusive addresses on the JBR waterfront rather than a high-volume tower.
The building is positioned to capture uninterrupted sea-to-skyline views: from the private terraces and floor-to-ceiling glazing, residents look out over the Arabian Gulf toward the Dubai Eye and the arc of Palm Jumeirah on one side, and the Dubai Marina and mainland skyline on the other. FIVE's design language carries through the architecture itself — sculpted, wave-like balconies wrap the facade, many of them concealing private plunge pools, giving the tower a distinctive silhouette on the JBR skyline both by day and when lit at night.
Residences & Finishing
Every home in Sensoria is built around a sense of scale rarely found in JBR: 3.5-meter clear ceiling heights and fully glazed walls that flood the interiors with light and open the living and dining areas directly onto expansive outdoor terraces and ocean-facing private pools. The interior architecture follows a considered, monochromatic palette — clean minimalist lines, natural materials and free-flowing light — finished with a curated selection of luxury branded furniture and designer pieces rather than a generic developer fit-out.
Kitchens are bespoke and branded, fitted with high-end integrated appliances, temperature-controlled wine storage and natural stone island counters designed as much for entertaining as for cooking.




販売価格
AED 90,000,000 (¥3,883,429,260)
部屋
6
寝室
5
バスルーム
6
居住エリア
558.3 m²基本詳細
| 掲載番号 | 678100 |
|---|---|
| 販売価格 | AED 90,000,000 (¥3,883,429,260) |
| 不動産許可番号 | 00000000 |
| 部屋 | 6 |
| 寝室 | 5 |
| バスルーム | 6 |
| トイレ | 6 |
| トイレ付きバスルーム | 6 |
| 居住エリア | 558.3 m² |
| 総面積 | 739.1 m² |
| 他のスペースの面積 | 180.8 m² |
| 測定確認済み | いいえ |
| に基づく測定 | 建築計画 |
| フロア | 38 |
| 住宅階 | 1 |
| 状態 | 新しい |
| 空き予定 | 契約によると |
| 駐車場 | 駐車スペース |
| 障害者向け | はい |
| 高齢者住宅 | はい |
| 介護付き住宅 | はい |
| 特徴 | 家具付き, 冷房, セキュリティシステム, 二重ガラス窓, ボイラー |
| スペース | テラス (北東) |
| 景色 | 地方, 市, 海 |
| 電気通信 | テレビ, ケーブルテレビ, 光ファイバーインターネット |
| 床面 | セラミックタイル, 大理石 |
| 壁面 | セラミックタイル, ペンキ |
| 浴室の表面 | 大理石 |
| 台所用品 | 電気コンロ, オーブン, セラミックのコンロ, ホットプレート, 冷蔵庫, 冷凍冷蔵庫, キャビネット, 台所フード, 食器洗浄機, 電子レンジ, 洗濯機 |
| バスルーム設備 | シャワー, 浴槽, ビデシャワー, キャビネット, 流し台, 便座, 湯沸かし器, 鏡 |
| リンク |
建物と物件の詳細
| 建築が開始しました | 2022 |
|---|---|
| 建築年度 | 2025 |
| 落成式 | 2025 |
| 床 | 42 |
| リフト | はい |
| 屋根の種類 | 平屋根 |
| 空調 | 機械換気 |
| 基盤 | 杭打ちとコンクリート |
| エネルギー証書のクラス | エネルギー証書は、法律で義務付けられていません。 |
| 建築材料 | レンガ, コンクリート |
| 屋根の材料 | 板金, セラミックタイル |
| ファサード素材 | コンクリート, 板金, ガラス |
| 共通エリア | サウナ, クラブルーム, クラブハウス, ロビー, ジム, 水泳プール, ガレージ, 駐車場, レストラン, 屋上テラス, 洗濯室 |
| 建物数 | 1 |
| 地帯 | 平地 |
| 水域 | 所有の海岸 / ビーチ |
| 道路 | はい |
| 土地所有権 | 賃貸 |
| 計画状況 | 一般計画 |
| 自治体のエンジニアリング | 水道, 下水, 電気 |
サービス
| ショッピングセンター | 0.1 km |
|---|---|
| レストラン | 0.2 km |
| 医療センター | 0.3 km |
公共交通機関アクセス
| 地下鉄 | 0.1 km |
|---|---|
| 路面電車 | 0.2 km |
| バス | 0.3 km |
月額料金
| メンテナンス | 318,200 د.إ / 年 (13,730,079.89 ¥) (見積り) |
|---|
購入費用
| 譲渡税 | 4 % |
|---|
これが物件の購入の始まりです。
- 簡単なフォームに記入していただければ、ミーティングの手配をさせていただきます。
- 担当者が直ちにお客様に連絡し、ミーティングの手配をさせていただきます。
この物件についてもっと知りたいですか?
お問い合わせ依頼をいただき、ありがとうございます。すぐにご連絡差し上げます。