


参照番号で検索する



コンドミニアム, Jumeirah Village Triangle
Jumeirah Village, Jumeirah Village Triangle
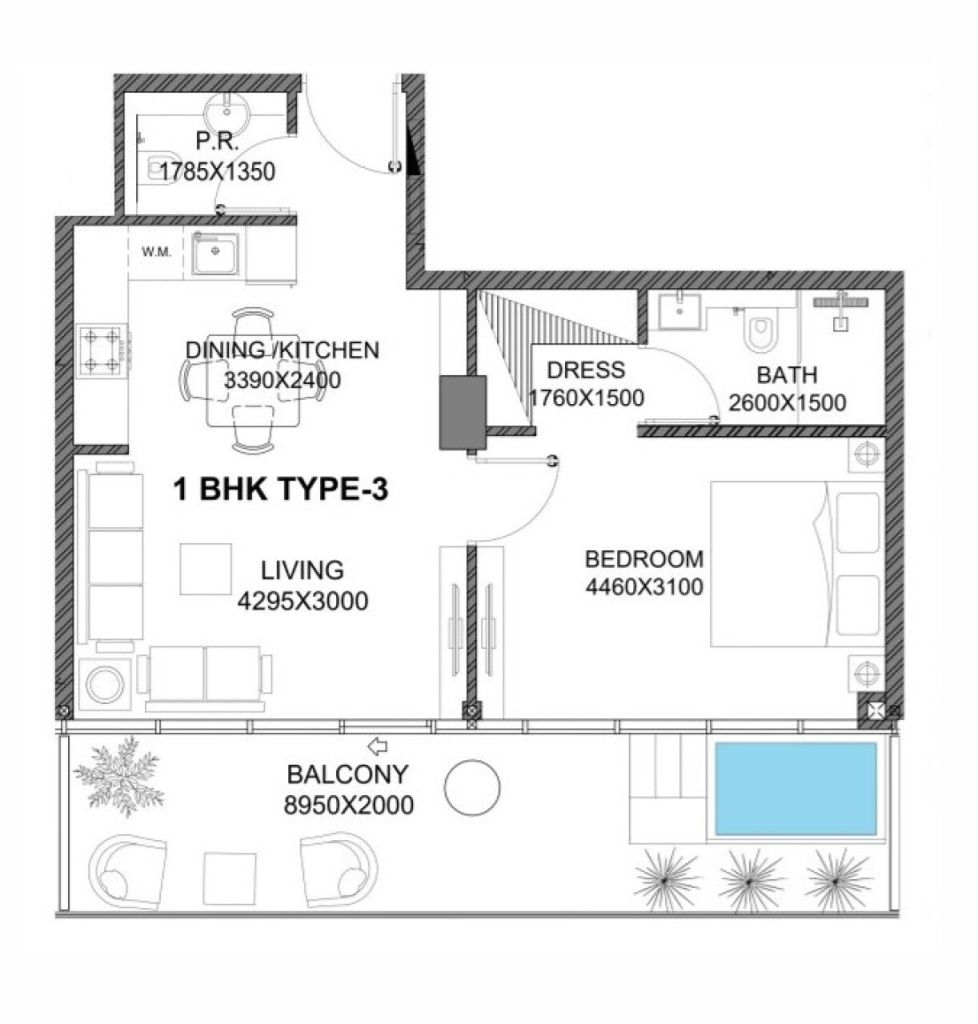
Exclusive 1-Bedroom Apt with luxury finishing


Situated in Jumeirah Village Triangle, the development redefines Luxury Living in Dubai through a seamless blend of sustainability, and visionary design.
Jumeirah Village Triangle (JVT) offers a quiet, family-friendly suburban lifestyle with plenty of green spaces and fast access to central Dubai. Developed by Nakheel Properties, the neighborhood features a mix of spacious villas, townhouses, and High & Low-rise apartments, situated in just one line. Low density community with no traffic jam.
Community Vibe
Low density: Quieter streets and fewer high-rise towers create a relaxed, low-traffic environment compared to neighboring districts.
Pet-friendly: Wide sidewalks and open areas make it a popular choice for pet owners and families.
GRAND ENTRANCE
All residents and their guests here, Tower benefit from convenient valet parking, ensuring a smooth and seamless welcome every time.
ICONIC ART, FURNITURE & CRAFTSMANSHIP
ROOFTOP LIKE NO OTHER
Residents-Only Rooftop With BBQ Lounge, Fire Pit, and Stargazing Telescope. The True Heart of Tower’s Lifestyle.
OPEN-AIR CINEMA
The Rooftop of Tower Is a Private Haven Reserved Exclusively for Our Residents. A Perfect Setting to Host Celebrations, Invite Friends, or Simply Unwind Under the Stars. Managed by Mr. Eight Services, the Space Is Thoughtfully Curated and Professionally Maintained to Ensure Effortless Enjoyment at Any Time.
OPEN-AIR CINEMA WITH BBQ LOUNGE
The rooftop of Tower is a private haven reserved exclusively for residents a perfect setting to host celebrations, invite friends, or simply unwind under the stars. Managed by Mr. Eight Services, the space is thoughtfully curated and professionally maintained to ensure effortless enjoyment at any time.




販売価格
AED 1,175,000 (¥50,636,307)
部屋
2
寝室
1
バスルーム
2
居住エリア
51.7 m²基本詳細
| 掲載番号 | 678089 |
|---|---|
| 新築 | はい (建設中) |
| 販売価格 | AED 1,175,000 (¥50,636,307) |
| 不動産許可番号 | 000000000 |
| 部屋 | 2 |
| 寝室 | 1 |
| バスルーム | 2 |
| トイレ | 2 |
| トイレ付きバスルーム | 2 |
| 居住エリア | 51.7 m² |
| 総面積 | 69.9 m² |
| 他のスペースの面積 | 18.1 m² |
| 測定確認済み | いいえ |
| に基づく測定 | 建築計画 |
| フロア | 5 |
| 住宅階 | 1 |
| 状態 | 新しい |
| 空き予定 | 契約によると |
| 駐車場 | 駐車スペース |
| 地上階にある | はい |
| 障害者向け | はい |
| 高齢者住宅 | はい |
| 介護付き住宅 | はい |
| 特徴 | 冷房, セキュリティシステム, 二重ガラス窓, ボイラー |
| スペース | バルコニー (北西) |
| 景色 | 近隣, 市 |
| 電気通信 | テレビ, ケーブルテレビ, 光ファイバーインターネット |
| 床面 | セラミックタイル |
| 壁面 | セラミックタイル, ペンキ |
| 浴室の表面 | セラミックタイル |
| 台所用品 | 電気コンロ, オーブン, セラミックのコンロ, ホットプレート, 冷蔵庫, 冷凍冷蔵庫, キャビネット, 台所フード, 食器洗浄機, 電子レンジ, 洗濯機 |
| バスルーム設備 | シャワー, ビデシャワー, キャビネット, 流し台, 便座, 湯沸かし器, 鏡 |
建物と物件の詳細
| 建築年度 | 2028 |
|---|---|
| 落成式 | 2028 |
| 床 | 29 |
| リフト | はい |
| 屋根の種類 | 平屋根 |
| 空調 | 機械換気 |
| 基盤 | 杭打ちとコンクリート |
| エネルギー証書のクラス | エネルギー証書は、法律で義務付けられていません。 |
| 建築材料 | レンガ, コンクリート |
| 屋根の材料 | 板金, セラミックタイル |
| ファサード素材 | コンクリート, タイル, 板金, ガラス |
| 共通エリア | サウナ, クラブルーム, クラブハウス, ロビー, ジム, 水泳プール, ガレージ, レストラン, 屋上テラス |
| 建物数 | 1 |
| 地帯 | 平地 |
| 道路 | はい |
| 土地所有権 | 所有 |
| 計画状況 | 詳細計画 |
| 自治体のエンジニアリング | 水道, 下水, 電気 |
サービス
| ショッピングセンター | 2.9 km |
|---|---|
| 公園 | 1.8 km |
| 学校 | 1.3 km |
| 病院 | 11.3 km |
公共交通機関アクセス
| 空港 | 38.6 km |
|---|
月額料金
| メンテナンス | 14,000 د.إ / 年 (603,326.21 ¥) (見積り) |
|---|
購入費用
| 譲渡税 | 4 % |
|---|
これが物件の購入の始まりです。
- 簡単なフォームに記入していただければ、ミーティングの手配をさせていただきます。
- 担当者が直ちにお客様に連絡し、ミーティングの手配をさせていただきます。
この物件についてもっと知りたいですか?
お問い合わせ依頼をいただき、ありがとうございます。すぐにご連絡差し上げます。