


参照番号で検索する



コンドミニアム, Wadi Al Safa 2
Wadi Al Safa 2 Dubai, Liwan
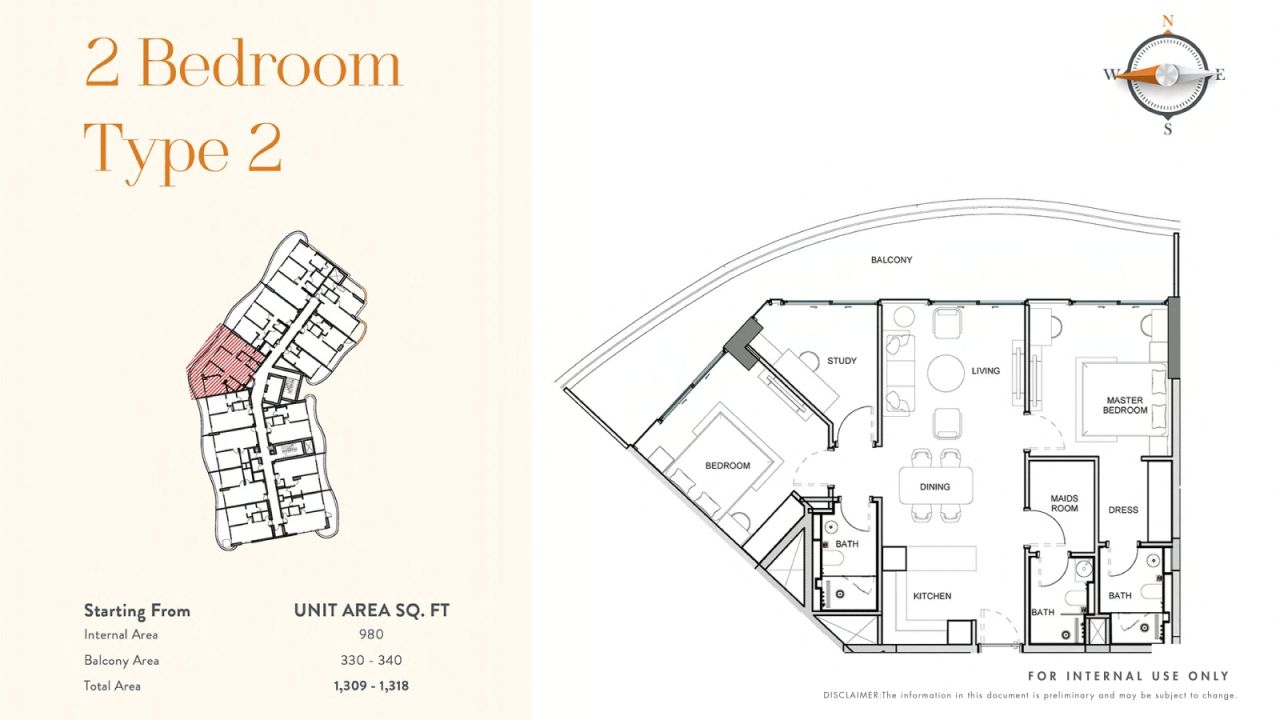
2 Bedroom Luxury Apartment Liwan Dubai


This project is a G+2 Podium+1 Amenity Floor+13 Residential Floors+Rooftop tower rising in the heart of Liwan (Wadi Al Safa 2), Dubai.
The building's sculpted, wave-form façade with continuous LED-lit balconies gives it an unmistakable presence on the Liwan skyline, while its curated collection of 147 residences — studios, and one, two and three-bedroom apartments ranging from roughly 371 to 1,820 sq. ft. — is designed, in the developer's words, "for effortless living."
Studios start from approximately AED 591,000,
one-bedrooms from AED 1.13 million,
two-bedrooms (with maid's room) from AED 1.89 million,
and three-bedrooms (with maid's room) from AED 2.38 million,
Flexible 60/40 pre-handover payment plan or 62/38 post-handover payment plan (38 months of 1%/month to be paid post-handover) and handover scheduled for Q4 2028.
The interiors follow a modern design philosophy built around simplicity, functionality and elegance. Each residence is planned to maximise natural light and a sense of openness, with clean-lined layouts, warm neutral palettes, and a refined material mix of book-matched marble and natural stone feature walls, fluted timber panelling, and soft ambient cove lighting. Bedrooms are finished with upholstered headboard walls, sculptural pendant fixtures, and integrated wardrobes or dedicated dressing areas in the larger units, while bathrooms feature marble-clad walls, rainfall showers, sleek pedestal or countertop basins, and bronze-toned fittings for a spa-like finish.
Kitchens are fully fitted with handleless, fluted cabinetry and a complete built-in appliance package — four-burner hob, cooker hood, oven, microwave, dishwasher (from one-bedroom units up), integrated fridge-freezer, washing machine, and a 65-inch TV with wall bracket .




販売価格
AED 2,087,000 (¥90,052,410)
部屋
5
寝室
2
バスルーム
3
居住エリア
91 m²基本詳細
| 掲載番号 | 678085 |
|---|---|
| 新築 | はい (建設中) |
| 販売価格 | AED 2,087,000 (¥90,052,410) |
| 不動産許可番号 | 000000000 |
| 部屋 | 5 |
| 寝室 | 2 |
| バスルーム | 3 |
| トイレ | 3 |
| トイレ付きバスルーム | 3 |
| 居住エリア | 91 m² |
| 総面積 | 122.4 m² |
| 他のスペースの面積 | 31.4 m² |
| 測定確認済み | いいえ |
| に基づく測定 | 建築計画 |
| フロア | 2 |
| 住宅階 | 1 |
| 状態 | 新しい |
| 空き予定 | 契約によると |
| 駐車場 | 駐車スペース |
| 障害者向け | はい |
| 高齢者住宅 | はい |
| 介護付き住宅 | はい |
| 特徴 | 家具付き, 冷房, セキュリティシステム, 二重ガラス窓, ボイラー |
| スペース | バルコニー (西) |
| 景色 | 近隣, 地方 |
| 収納 | 洋服だんす |
| 電気通信 | テレビ, ケーブルテレビ, 光ファイバーインターネット |
| 床面 | セラミックタイル |
| 壁面 | セラミックタイル, ペンキ |
| 浴室の表面 | セラミックタイル |
| 台所用品 | 電気コンロ, オーブン, セラミックのコンロ, ホットプレート, 冷蔵庫, 冷凍冷蔵庫, キャビネット, 台所フード, 食器洗浄機, 電子レンジ, 洗濯機 |
| バスルーム設備 | シャワー, ビデシャワー, キャビネット, 流し台, 便座, 湯沸かし器, 鏡 |
| 記述 | 2 Bedroom Apartment with Maids and Study Rooms |
建物と物件の詳細
| 建築年度 | 2028 |
|---|---|
| 落成式 | 2028 |
| 床 | 17 |
| リフト | はい |
| 屋根の種類 | 平屋根 |
| 空調 | 機械換気 |
| 基盤 | 杭打ちとコンクリート |
| エネルギー証書のクラス | エネルギー証書は、法律で義務付けられていません。 |
| 建築材料 | レンガ, コンクリート |
| 屋根の材料 | 板金, セラミックタイル |
| ファサード素材 | コンクリート, 板金, ガラス |
| 共通エリア | サウナ, ロビー, ジム, 水泳プール, ガレージ, 屋上テラス |
| 建物数 | 1 |
| 地帯 | 平地 |
| 道路 | はい |
| 土地所有権 | 所有 |
| 計画状況 | 詳細計画 |
| 自治体のエンジニアリング | 水道, 下水, 電気 |
サービス
| ショッピングセンター | 2.4 km |
|---|---|
| 公園 | 1.1 km |
| 学校 | 5.3 km |
| 病院 | 4.7 km |
公共交通機関アクセス
| 空港 | 22.5 km |
|---|
月額料金
| メンテナンス | 24,400 د.إ / 年 (1,052,840.82 ¥) (見積り) |
|---|
購入費用
| 譲渡税 | 4 % |
|---|
これが物件の購入の始まりです。
- 簡単なフォームに記入していただければ、ミーティングの手配をさせていただきます。
- 担当者が直ちにお客様に連絡し、ミーティングの手配をさせていただきます。
この物件についてもっと知りたいですか?
お問い合わせ依頼をいただき、ありがとうございます。すぐにご連絡差し上げます。