


参照番号で検索する



別荘, Desa Waikaninyo
82121 Banjar Kedungu, バンジャール
Villa at NOAH Sumba, Private Pool & Ocean Views


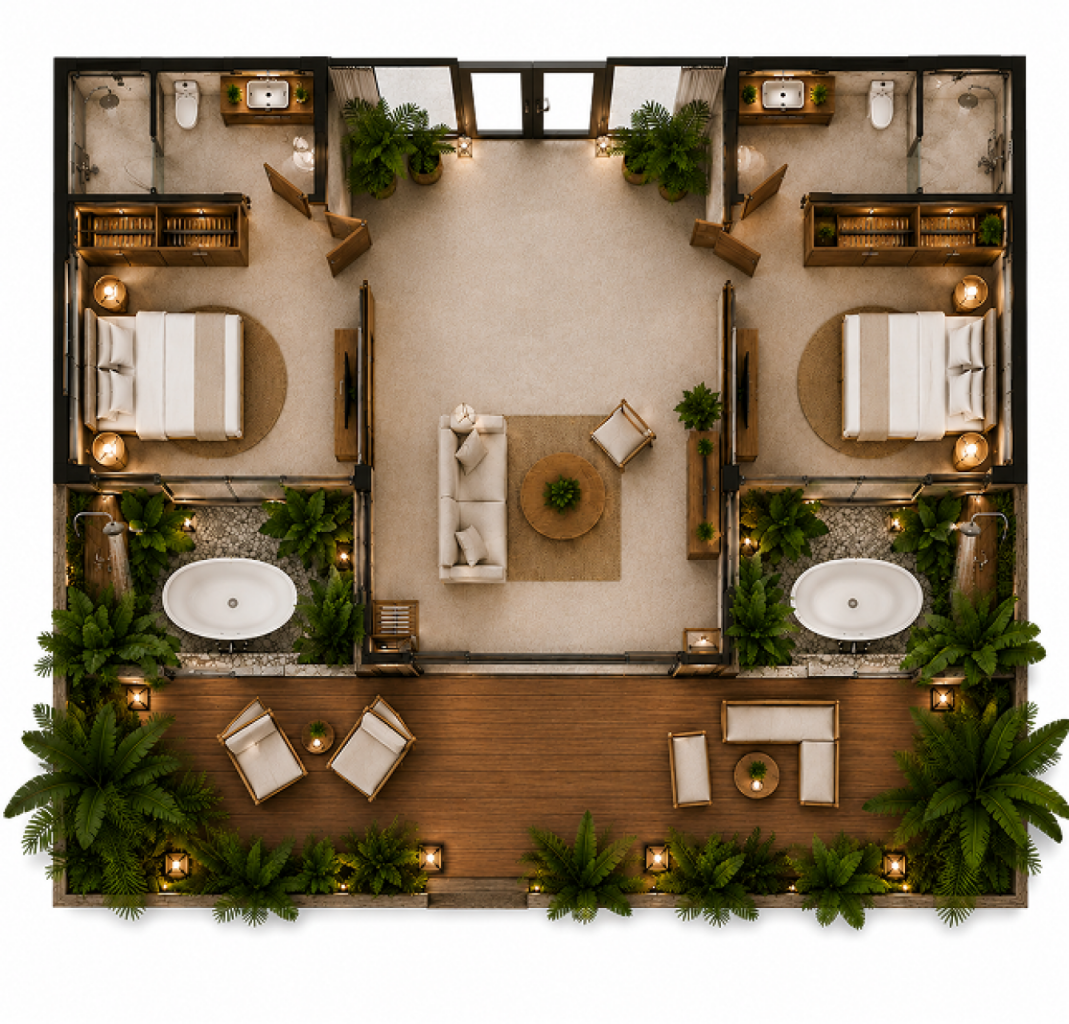
A private 110 m² villa designed for comfortable stays surrounded by tropical nature and ocean views. The layout includes a spacious 45 m² living room, 20 m² bedroom, 30 m² terrace, private 14 m² pool, bathroom and entrance hall. The open layout and large glazing create a seamless connection between the interior, terrace and surrounding landscape.
The villa is part of NOAH Sumba, an exclusive resort ecosystem on Sumba Island. The project combines private villas with resort infrastructure, including a restaurant, lounge areas, sports facilities, spa center, swimming pool, beach area, renewable energy infrastructure, parking and a helipad. The complex covers approximately 14 hectares.
Sumba is known for its untouched nature, dramatic coastline and beaches, offering a more private and secluded alternative to Bali. NOAH Sumba is designed as a destination where guests can combine nature, relaxation and premium resort services.
The villa is offered with freehold ownership. The project is developed by ANTA Group, an international real estate developer focused on investment properties and hospitality projects.
For more information about the villa, availability, purchase terms or investment conditions, please contact our team via website






販売価格
$345,000 (¥54,454,933)
部屋
2
寝室
1
バスルーム
4
居住エリア
100 m²基本詳細
| 掲載番号 | 677997 |
|---|---|
| 新築 | はい (事前マーケティング) |
| 販売価格 | $345,000 (¥54,454,933) |
| 部屋 | 2 |
| 寝室 | 1 |
| バスルーム | 4 |
| トイレ | 2 |
| トイレ付きバスルーム | 2 |
| トイレなしのバスルーム | 2 |
| 居住エリア | 100 m² |
| 他のスペースの面積 | 34 m² |
| 測定確認済み | いいえ |
| に基づく測定 | 建築計画 |
| フロア | 1 |
| 住宅階 | 1 |
| 状態 | 新しい |
| 駐車場 | 駐車スペース |
| レジャー施設 | はい |
| 特徴 | 家具付き, 冷房, ボイラー |
| 景色 | 海, 自然 |
| 収納 | 洋服だんす |
| 電気通信 | デジタルテレビ, インターネット |
| 床面 | ラミネート |
| 壁面 | 板 |
| 浴室の表面 | セラミックタイル |
| 台所用品 | 電気コンロ, 冷蔵庫, 電子レンジ |
| バスルーム設備 | シャワー, 浴槽, シャワーの壁, 鏡付きキャビネット |
| ユーティリティルーム設備 | 洗濯機 |
| 記述 | 110 m² private ocean villa with a private pool, spacious terrace and panoramic ocean views in the exclusive NOAH Sumba resort. |
| リンク |
建物と物件の詳細
| 建築が開始しました | 2027 |
|---|---|
| 建築年度 | 2028 |
| 落成式 | 2028 |
| 床 | 1 |
| リフト | いいえ |
| 屋根の種類 | 寄棟屋根 |
| 空調 | 機械式換気 |
| エネルギー証書のクラス | 進行中 |
| 建築材料 | 木材 |
| ファサード素材 | 木材, ガラス |
| 共通エリア | サウナ, 技術室, クラブハウス, ロビー, ジム, 水泳プール, 駐車場, レストラン |
| 区画地域 | 45700 m² |
| 建物数 | 30 |
| 地帯 | 平地 |
| 水域 | 所有の海岸 / ビーチ |
| 道路 | はい |
| 土地所有権 | 所有 |
| 計画状況 | 一般計画 |
| 自治体のエンジニアリング | 水道, 下水, 電気, ガス |
サービス
| ビーチ | 0.1 km |
|---|
公共交通機関アクセス
| 空港 | 65 km |
|---|
月額料金
| メンテナンス | 23,725 $ / 年 (3,744,763.13 ¥) |
|---|
購入費用
| 設置料金 | 25 % |
|---|
これが物件の購入の始まりです。
- 簡単なフォームに記入していただければ、ミーティングの手配をさせていただきます。
- 担当者が直ちにお客様に連絡し、ミーティングの手配をさせていただきます。
この物件についてもっと知りたいですか?
お問い合わせ依頼をいただき、ありがとうございます。すぐにご連絡差し上げます。