


参照番号で検索する



別荘, Ylärinteentie 24
99130 Sirkka, Levi
Log Cabin in Levi


Located in the peaceful Koutamaa area, this traditional log cabin offers a comfortable base for holidays in Levi throughout the year.
The spacious living room, featuring a natural stone fireplace, together with the open-plan kitchen and dining area form the natural heart of the home.
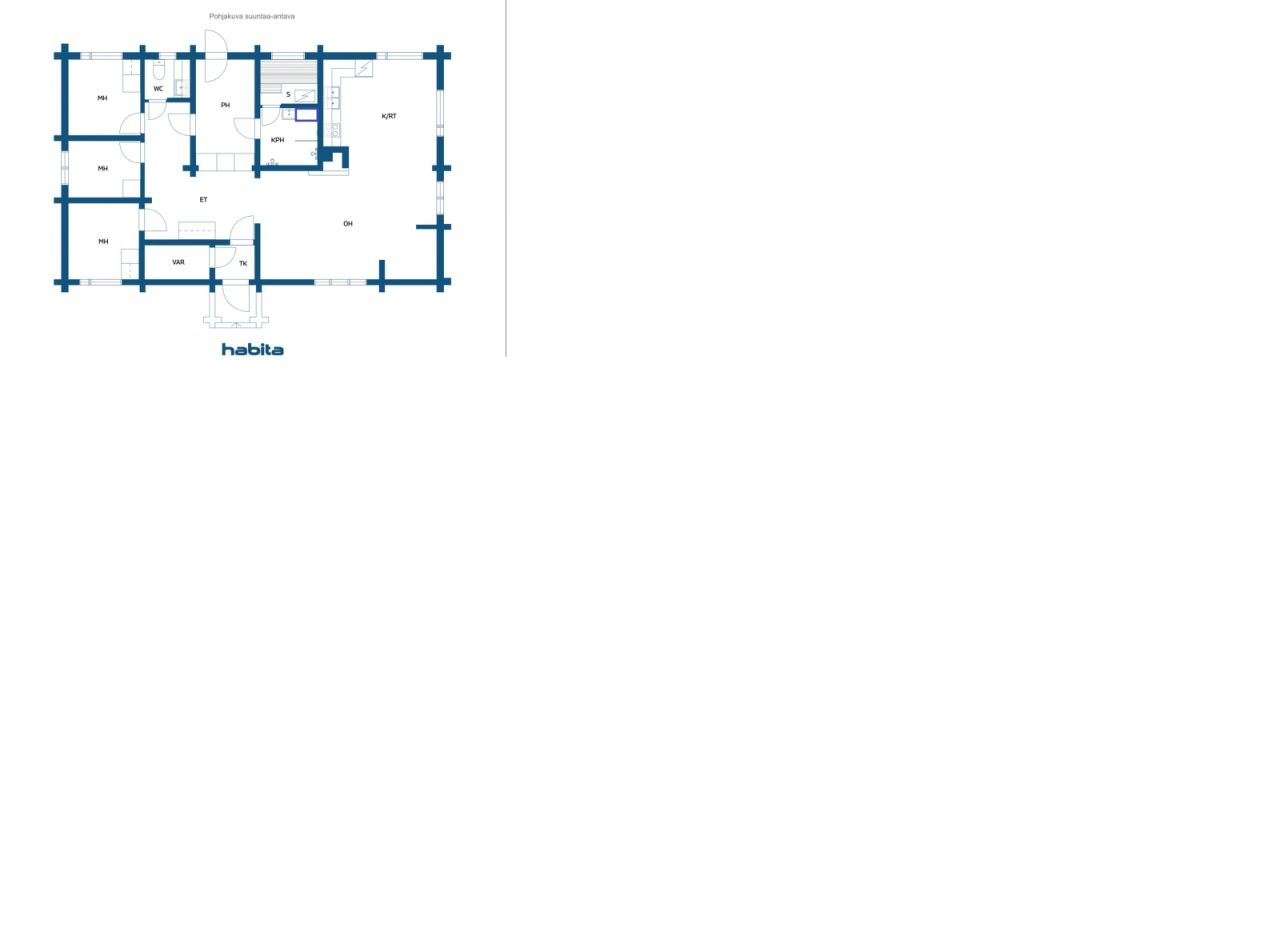
The cabin comfortably accommodates larger groups, with three separate sleeping areas and a loft. The property is complemented by a sauna, bathroom, dressing room and separate WC, making your stay easy and enjoyable.
The technical aspects of the property have also been well maintained. The building systems have been upgraded, and the major renovations have already been completed.
The location in Koutamaa offers an excellent combination of the tranquillity of nature and easy access to Levi’s services. The ski slopes, Levi village centre and the area’s wide range of activities and services are all within easy reach. A ski bus also runs nearby, making getting around even more convenient.
This log cabin is a harmonious combination of comfort, the authentic spirit of Lapland and practicality.
For more information, please contact:
Hanna Heinonen
+358 50 4200 795




販売価格
€459,000 (¥81,403,360)
部屋
4
寝室
3
バスルーム
1
居住エリア
85.3 m²基本詳細
| 掲載番号 | 677958 |
|---|---|
| 販売価格 | €459,000 (¥81,403,360) |
| 部屋 | 4 |
| 寝室 | 3 |
| バスルーム | 1 |
| トイレ | 1 |
| トイレなしのバスルーム | 1 |
| 居住エリア | 85.3 m² |
| 総面積 | 88 m² |
| 他のスペースの面積 | 2.7 m² |
| 測定確認済み | いいえ |
| に基づく測定 | 建築許可書 |
| フロア | 1 |
| 住宅階 | 1 |
| 状態 | 良い |
| 空き予定 | Two months since the transaction. |
| 駐車場 | 中庭駐車場, 電源コンセント付き駐車スペース |
| レジャー施設 | はい |
| 特徴 | 家具付き, 暖炉 |
| スペース |
オープンキッチン
リビングルーム 広間 トイレ バスルーム サウナ 寝室 ロフト |
| 景色 | 庭, 森, 自然 |
| 収納 | キャビネット, クローゼット |
| 電気通信 | アンテナ |
| 床面 | タイル, 木材 |
| 壁面 | 丸太 |
| 浴室の表面 | タイル |
| 台所用品 | セラミックのコンロ, 冷凍冷蔵庫, 台所フード, 食器洗浄機, 電子レンジ, 洗濯機, 洗濯機接続 |
| バスルーム設備 | シャワー, 床暖房, キャビネット, 流し台, シャワーの壁 |
| 検査 | 湿度測定 (2021/08/27) |
| アスベスト調査 | この建物は1994年より前に建てられており、アスベスト調査は実施されていません。 |
| 記述 | Living room, open-plan kitchen, three bedrooms, loft, WC, dressing room, bathroom, sauna, hallway, vestibule |
建物と物件の詳細
| 建築年度 | 1984 |
|---|---|
| 落成式 | 1984 |
| 床 | 1 |
| リフト | いいえ |
| 屋根の種類 | 切妻屋根 |
| 空調 | 機械式換気 |
| 基盤 | コンクリート |
| エネルギー証書のクラス | エネルギー証書は、法律で義務付けられていません。 |
| 暖房 | 電気暖房, 暖炉または暖炉の暖房, ラジエーター, 空気熱源ヒートポンプ |
| 建築材料 | コンクリート, 丸太 |
| 屋根の材料 | フェルト |
| ファサード素材 | 木材 |
| 改築 |
屋根 2025 (終了) その他 2024 (終了) その他 2024 (終了) その他 2023 (終了) その他 2023 (終了) その他 2021 (終了) その他 2021 (終了) その他 2014 (終了) 野外ドア 2014 (終了) その他 2014 (終了) |
| 物件参照番号 | 261-409-67-1 |
| 年間の固定資産税 |
800 €
141,879.5 ¥ |
| 抵当権 | 300,000 € (53,204,810.7 ¥) |
| 区画地域 | 1520 m² |
| 駐車スペース数 | 4 |
| 建物数 | 1 |
| 地帯 | 平地 |
| 道路 | はい |
| 土地所有権 | 所有 |
| 計画状況 | 詳細計画 |
| 自治体のエンジニアリング | 水道, 下水, 電気 |
サービス
公共交通機関アクセス
| 空港 |
13 km https://www.finavia.fi/fi/lentoasemat/kittila |
|---|---|
| 電車 |
80 km https://www.vr.fi/rautatieasemat-ja-reitit |
| バス |
2 km https://www.eskelisen.fi/ |
月額料金
| 固定資産税 | 800 € / 年 (141,879.5 ¥) |
|---|---|
| ゴミ | 20 € / 月 (3,546.99 ¥) (見積り) |
| 電気 | 1,920 € / 年 (340,510.79 ¥) (見積り) |
| その他 | 400 € / 年 (70,939.75 ¥) (見積り) |
| 水 | 150 € / 年 (26,602.41 ¥) (見積り) |
購入費用
| 譲渡税 | 3 % |
|---|---|
| その他の費用 | €172 (¥30,504) |
| 契約 | €75 (¥13,301) |
| 公証人 | €143 (¥25,361) |
これが物件の購入の始まりです。
- 簡単なフォームに記入していただければ、ミーティングの手配をさせていただきます。
- 担当者が直ちにお客様に連絡し、ミーティングの手配をさせていただきます。
この物件についてもっと知りたいですか?
お問い合わせ依頼をいただき、ありがとうございます。すぐにご連絡差し上げます。