


参照番号で検索する



コンドミニアム, Toinen Linja 3 B
00530 Helsinki, Kallio
Historic Elegance in the Heart of Helsinki


Historic Elegance in the Heart of Helsinki! A rare opportunity to enjoy stylish loft living in the heart of Kallio, one of Helsinki’s most vibrant and characterful neighbourhoods.
This elegant home is set in a heritage-protected building dating from 1894, designed by architect Werner von Essen and renovated in 2019. Ceilings over three metres high, large windows and high-quality materials create a spacious and sophisticated atmosphere.
The stylish Gaggenau kitchen, beautifully finished bathroom and private sauna combine modern comfort with a distinctly Finnish touch.
Residents enjoy a rooftop terrace, gym and charming courtyard oasis in the heart of the city.
Kallio offers an authentic Helsinki lifestyle with excellent restaurants, cafés, culture, design and effortless public transport connections. The city centre is close by, while Helsinki’s sea, islands and nature are never far away.
No major renovations are currently planned, making this an attractive and easy-to-maintain city home.
A distinctive combination of historic architecture, Nordic design and vibrant urban living in one of Helsinki’s most sought-after neighbourhoods.
Private viewings & further information: Heidi Uotinen, heidi.uotinen@habita.com, +358 50 420 0012.






未使用の販売価格
€489,000 (¥86,723,841)
部屋
2
寝室
1
バスルーム
1
居住エリア
58.5 m²基本詳細
| 掲載番号 | 677940 |
|---|---|
| 未使用の販売価格 | €489,000 (¥86,723,841) |
| 販売価格 | €486,019 (¥86,195,108) |
| 負債が占める割合 | €2,981 (¥528,733) |
| 負債の返済が可能な割合 | はい |
| 部屋 | 2 |
| 寝室 | 1 |
| バスルーム | 1 |
| トイレ | 1 |
| トイレ付きバスルーム | 1 |
| 居住エリア | 58.5 m² |
| 測定確認済み | いいえ |
| に基づく測定 | 定款 |
| フロア | 4 |
| 住宅階 | 1 |
| 状態 | 良い |
| 空き予定 | According to the agreement/2 months |
| 駐車場 | 路上駐車場 |
| スペース |
リビングルーム
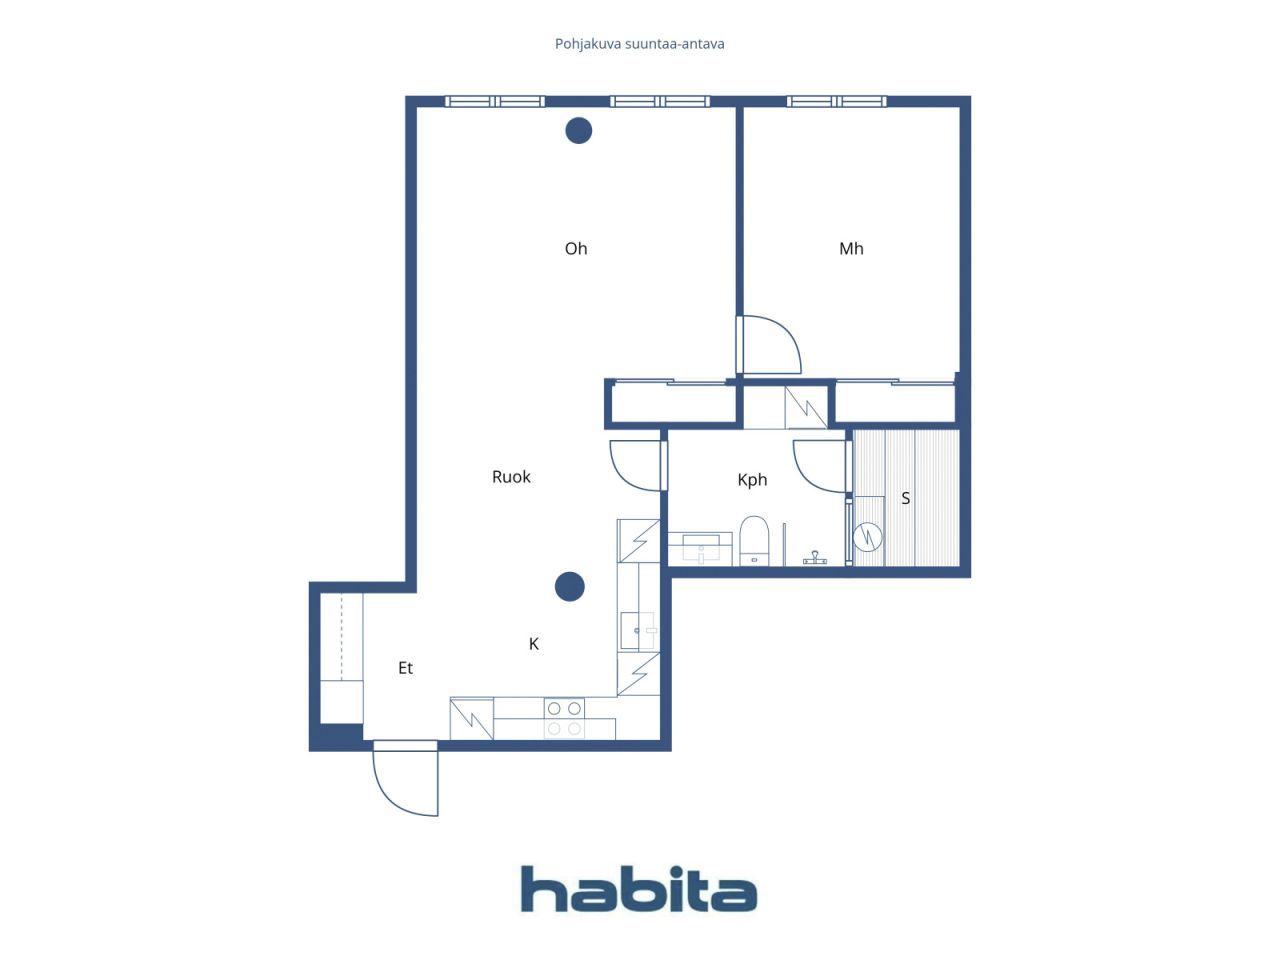
オープンキッチン 寝室 バスルーム サウナ |
| 景色 | 通り |
| 収納 | キャビネット |
| 電気通信 | ケーブルテレビ |
| 床面 | 寄木細工 |
| 壁面 | ペンキ |
| 浴室の表面 | タイル |
| 台所用品 | IHコンロ, 冷凍冷蔵庫, 食器洗浄機, セパレートオーブン, 電子レンジ |
| バスルーム設備 | シャワー, 浴槽, 洗濯機の接続, 床暖房, 洗濯機置き場, ビデシャワー, キャビネット, 流し台, シャワーの壁, 便座, 鏡付きキャビネット |
| 検査 |
状態評価
(2026/10/20) 状態評価 (2026/10/06) 状態評価 (2026/10/05) 状態評価 (2026/09/21) |
| アスベスト調査 | この建物は1994年より前に建てられており、アスベスト調査は実施されていません。 |
| 株 | 12901 - 13485 |
| 記述 | 2 rooms, kitchen, bathroom and sauna |
建物と物件の詳細
| 建築年度 | 1894 |
|---|---|
| 落成式 | 2018 |
| 床 | 5 |
| リフト | はい |
| 屋根の種類 | 切妻屋根 |
| 空調 | 機械換気 |
| エネルギー証書のクラス | D, 2018 |
| 暖房 | 地域暖房 |
| 屋根の材料 | 板金 |
| ファサード素材 | コンクリート |
| 改築 |
改築計画 2026 (終了) 屋根 2025 (終了) 正面 2024 (終了) 窓 2024 (終了) |
| 共通エリア | 機材保管室, 防空壕, 自転車置き場, 洗濯室 |
| 管理者 | Oiva isännöinti Oy |
| 管理者の連絡先 | Marita Vättö, 010 7556526 |
| メンテナンス | Huoltoyhtiö |
| 区画地域 | 1435 m² |
| 建物数 | 2 |
| 地帯 | 平地 |
| 道路 | はい |
| 土地所有権 | 所有 |
| 計画状況 | 詳細計画 |
| 自治体のエンジニアリング | 水道, 下水, 電気, 地区暖房 |
エネルギー証書のクラス

住宅協同組合の詳細
| 住宅協同組合名 | Asunto Oy Helsingin Toinen linja 3 |
|---|---|
| 設立年度 | 1894 |
| 株式数 | 585 |
| 住居数 | 32 |
| 住居面積 | 2101 m² |
| 商業スペース数 | 2 |
| 商業スペースの面積 | 421.5 m² |
| 年間賃貸収入 | 404.25 |
| 償還権 | いいえ |
サービス
| ショッピングセンター | 1 km |
|---|---|
| 食料品店 | |
| 食料品店 | |
| レストラン |
公共交通機関アクセス
| 地下鉄 | 0.2 km |
|---|---|
| 路面電車 | 0.2 km |
| バス | 0.2 km |
月額料金
| メンテナンス | 444.6 € / 月 (78,849.53 ¥) |
|---|---|
| 水 | 25 € / 月 (4,433.73 ¥) |
| 財務費用 | 42.71 € / 月 (7,574.59 ¥) |
| 電気通信 | 0 € / 月 (0 ¥) |
購入費用
| 譲渡税 | 1.5 % |
|---|---|
| 登録料 | €92 (¥16,316) |
これが物件の購入の始まりです。
- 簡単なフォームに記入していただければ、ミーティングの手配をさせていただきます。
- 担当者が直ちにお客様に連絡し、ミーティングの手配をさせていただきます。
この物件についてもっと知りたいですか?
お問い合わせ依頼をいただき、ありがとうございます。すぐにご連絡差し上げます。