


参照番号で検索する



タウンハウス, Kaskikalliontie 4
01200 Vantaa, Itä-Hakkila
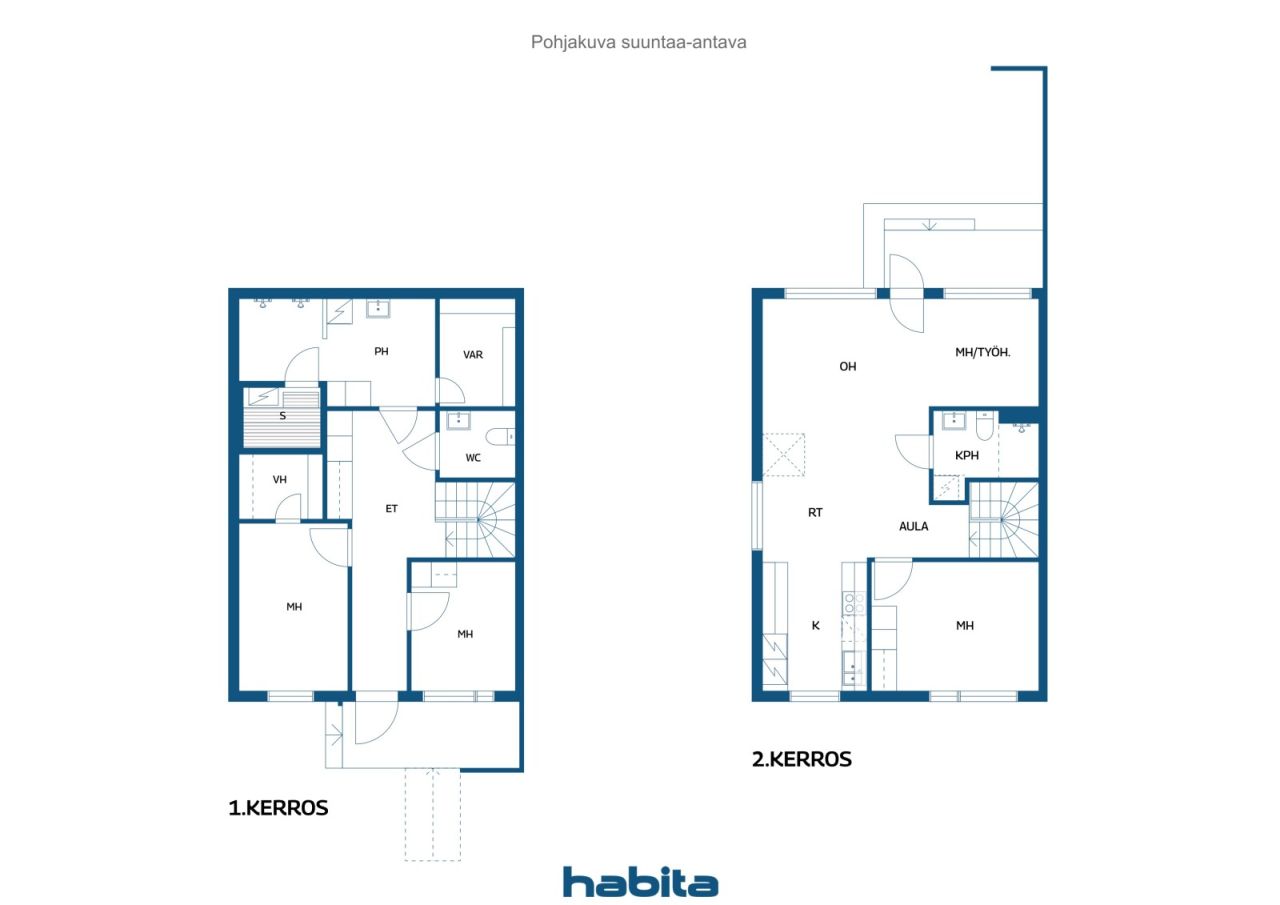
4–5 rooms, kitchen, sauna, 2 bathrooms, WC


Tässä luonnollinen ja myyntihenkinen englanninkielinen käännös:
Property Listing – Itä-Hakkila
### Rarely Available – Spacious End-of-Terrace Home Surrounded by Nature in Itä-Hakkila
Welcome to this comfortable and spacious home, where a peaceful location, close-to-nature setting and well-designed living spaces come together to create an ideal environment for family life.
Upstairs, the open-plan living room and kitchen provide an excellent setting for spending time together with family and friends. The living room opens onto a south-facing terrace and private yard, which overlook a beautiful rocky and wooded landscape. The setting is green, sheltered and peaceful, offering plenty of privacy.
Everyday comfort is enhanced by two bathrooms and a separate WC, making daily life convenient even for a larger family. An air-source heat pump provides additional comfort during the warm summer months.
There is also plenty of storage space. Downstairs, you will find a spacious approximately 4 m² storage room/walk-in wardrobe.
The well-maintained housing company and pleasant residential surroundings, particularly popular among families with children, make this an attractive home. Transport connections are also good, making everyday commuting and errands easy and convenient.
The property has its own plot and two parking spaces.
This is a home for those who appreciate space, a close-to-nature setting and peaceful living, while still wanting convenient transport connections close at hand.
This home is definitely worth experiencing in person!





未使用の販売価格
€349,000 (¥62,023,609)
部屋
5
寝室
4
バスルーム
2
居住エリア
112 m²基本詳細
| 掲載番号 | 677922 |
|---|---|
| 未使用の販売価格 | €349,000 (¥62,023,609) |
| 販売価格 | €345,634 (¥61,425,461) |
| 負債が占める割合 | €3,366 (¥598,148) |
| 負債の返済が可能な割合 | はい |
| 部屋 | 5 |
| 寝室 | 4 |
| バスルーム | 2 |
| 居住エリア | 112 m² |
| 測定確認済み | いいえ |
| に基づく測定 | 定款 |
| フロア | 1 |
| 住宅階 | 2 |
| 状態 | 良い |
| 空き予定 | 契約によると |
| 駐車場 | 電源コンセント付き駐車スペース |
| 特徴 | 空気熱ヒートポンプ |
| スペース |
リビングルーム
寝室 キッチン サウナ バスルーム トイレ ウォークインクローゼット 広間 屋外収納 テラス (南) |
| 景色 | 庭, 中庭, 庭, 近隣, 森, 自然 |
| 収納 | キャビネット, ウォークインクローゼット, 屋外収納 |
| 電気通信 | 光ファイバーインターネット, アンテナ |
| 床面 | 寄木細工, タイル |
| 壁面 | ペンキ |
| 浴室の表面 | タイル |
| 台所用品 | IHコンロ, 冷蔵庫, 冷凍庫, キャビネット, 台所フード, 食器洗浄機, セパレートオーブン |
| バスルーム設備 | シャワー, 洗濯機の接続, 床暖房, 洗濯機置き場, ビデシャワー, キャビネット, 流し台, 便座, 鏡 |
| 検査 |
状態評価
(2026/04/24) 状態評価 (2022/05/17) |
| 株 | 2611-2909 |
| 記述 | 4–5 rooms, kitchen, sauna, 2 bathrooms, WC |
建物と物件の詳細
| 建築年度 | 2007 |
|---|---|
| 落成式 | 2007 |
| 床 | 2 |
| リフト | いいえ |
| 屋根の種類 | 切妻屋根 |
| 空調 | 機械換気 |
| エネルギー証書のクラス | C, 2018 |
| 暖房 | 地域暖房, セントラル給油 |
| 建築材料 | 木材, コンクリート |
| 屋根の材料 | コンクリートタイル |
| ファサード素材 | 木材 |
| 改築 |
改築計画 2026 (終了), Maintenance needs survey currently in force for the housing company. 空調 2024 (終了), Ventilation/Heat Recovery (IV/LTO) maintenance repairs. 庭 2022 (終了), Sandbox renewal, 2021. Renewal of outdoor lighting and fans. 駐車場 2022 (終了), Electric vehicle charging. 正面 2019 (終了), Painting of exterior wooden parts and repairs and painting of fences. 下水 2019 (終了), Correction of subsidence in foundation and 2018 land sewer pipes. 屋根 2019 (終了), Roof cleaning and maintenance. その他 2018 (終了), Additional insulation for the attic. 下水 2017 (終了), Drain cleaning and inspection. その他 2013 (終了), Upgrading the control system for the sewage pumping station. 暗渠 2012 (終了), Flushing and inspections of foundation drainage systems. |
| 共通エリア | 収納, 技術室, ゴミ置き場 |
| 管理者 | Averia Isännöinti Oy |
| 管理者の連絡先 | Riikka Rinne p. 044 7300 400 |
| メンテナンス | Huoltoyhtiö |
| 区画地域 | 7517 m² |
| 駐車スペース数 | 64 |
| 建物数 | 4 |
| 地帯 | 平地 |
| 道路 | はい |
| 土地所有権 | 所有 |
| 計画状況 | 詳細計画 |
| 自治体のエンジニアリング | 水道, 下水, 電気, 地区暖房 |
エネルギー証書のクラス

住宅協同組合の詳細
| 住宅協同組合名 | Asunto Oy Vantaan Lehdes |
|---|---|
| 株式数 | 8,000 |
| 住居数 | 32 |
| 住居面積 | 2998 m² |
| 償還権 | いいえ |
サービス
| 食料品店 | 1.4 km |
|---|---|
| 学校 | 1 km |
| 幼稚園 | 1 km |
| ビーチ | 3 km |
| ショッピングセンター | 2 km |
公共交通機関アクセス
| バス | 0.3 km |
|---|
月額料金
| メンテナンス | 408.8 € / 月 (72,651.15 ¥) |
|---|---|
| 財務費用 | 28 € / 月 (4,976.11 ¥) |
| 電気通信 | 3.6 € / 月 (639.79 ¥) |
| 水 | 25 € / 月 (4,442.95 ¥) / 人 |
購入費用
| 譲渡税 | 1.5 % |
|---|---|
| 登録料 | €92 (¥16,350) |
これが物件の購入の始まりです。
- 簡単なフォームに記入していただければ、ミーティングの手配をさせていただきます。
- 担当者が直ちにお客様に連絡し、ミーティングの手配をさせていただきます。
この物件についてもっと知りたいですか?
お問い合わせ依頼をいただき、ありがとうございます。すぐにご連絡差し上げます。