


参照番号で検索する



タウンハウス, Väärämäentie 3
00700 Helsinki, Sepänmäki
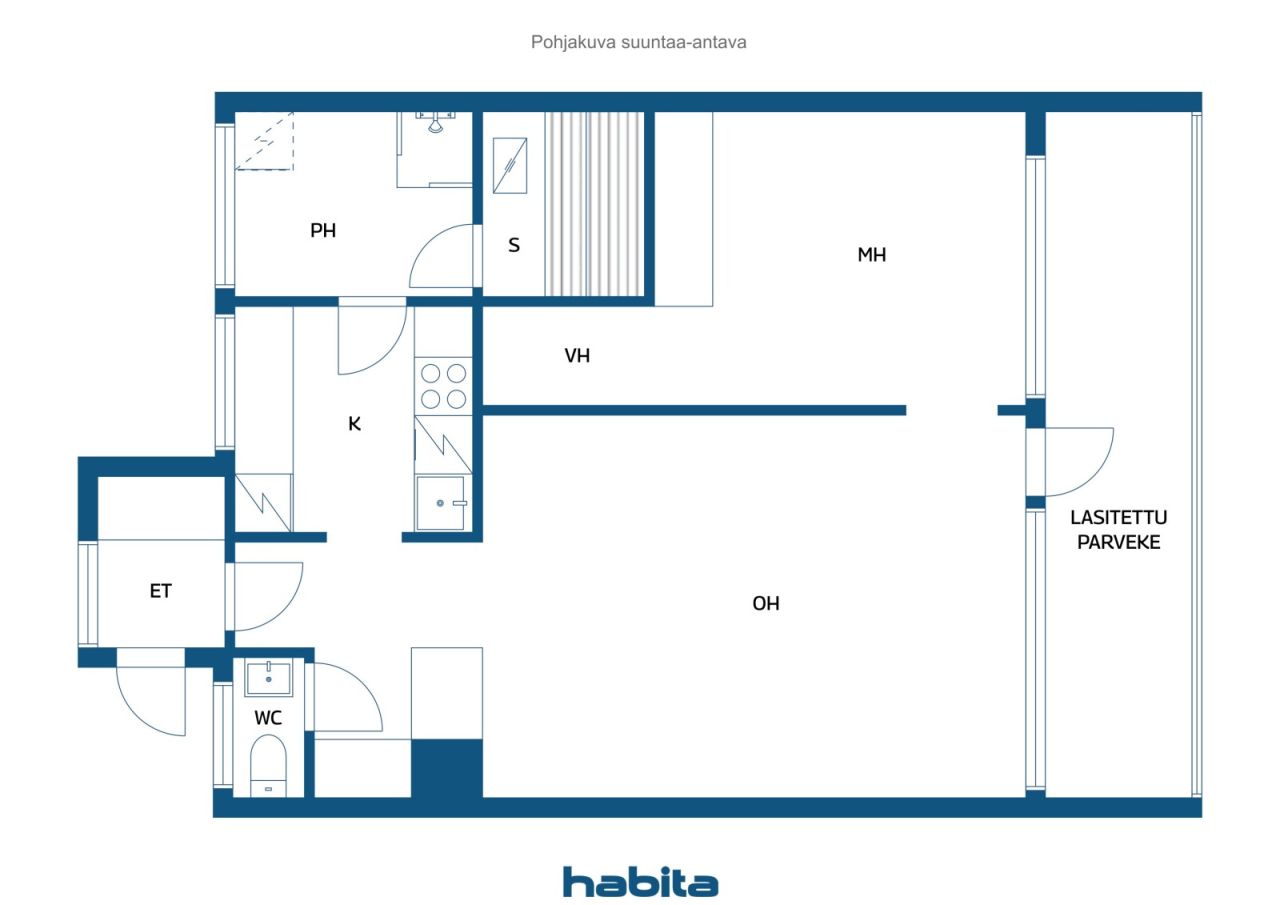
2 rooms, kitchen, bathroom, sauna, separate WC and


Bright through-apartment townhouse home on freehold land!
This bright and welcoming townhouse apartment offers a practical layout and large windows that create a spacious and airy atmosphere throughout the home. The living room opens onto a full-width glazed west-facing balcony, providing additional living space and a pleasant setting for relaxation well into the autumn season.
The bedroom features a practical walk-in closet-style storage area, while the well-sized kitchen offers good functionality for everyday cooking. Comfort is further enhanced by a separate WC, a private sauna, and a bathroom with a large window that fills the space with natural light.
Beautiful outdoor recreation areas along the Longinoja stream are located right next door. Malmi's comprehensive services, grocery stores and railway station are approximately 1.5 km away, while the nearest bus stop is only about 200 metres from the property.
Welcome to explore this pleasant home. For further information and to arrange a viewing, please contact the agent.
See details:
www.habita.com/property/677866
オープンハウス: 2026/10/04
15:15 – 15:45
最初のオープンハウス





未使用の販売価格
€109,000 (¥19,371,270)
部屋
2
寝室
1
バスルーム
1
居住エリア
56.5 m²基本詳細
| 掲載番号 | 677866 |
|---|---|
| 未使用の販売価格 | €109,000 (¥19,371,270) |
| 販売価格 | €109,000 (¥19,371,270) |
| 部屋 | 2 |
| 寝室 | 1 |
| バスルーム | 1 |
| トイレ | 1 |
| トイレなしのバスルーム | 1 |
| 居住エリア | 56.5 m² |
| 居住スペースの説明 | Living room, bedroom, walk-in closet, kitchen, bathroom, sauna and separate WC. |
| その他スペースの説明 | Glazed balcony. The floor area is unknown. |
| エリアの説明 | According to the Articles of Association, the apartment comprises 2 rooms, a kitchen and a sauna (2h+k+s). |
| 測定確認済み | いいえ |
| に基づく測定 | 定款 |
| フロア | 2 |
| 住宅階 | 1 |
| 状態 | 満足 |
| 空き予定 |
2026/11/01
Possession by agreement |
| 最上階にある | はい |
| スペース |
サウナ
リビングルーム (西) 寝室 (西) キッチン (東) バスルーム (東) トイレ (東) ガラス張りのバルコニー (西) 広間 (東) |
| 景色 | 庭, 近隣, 通り, 自然 |
| 収納 | ウォークインクローゼット, クローゼット, 地下収納ベース |
| 電気通信 | アンテナ |
| 床面 | 寄木細工, タイル |
| 壁面 | 壁紙, ペンキ |
| 浴室の表面 | タイル |
| 台所用品 | IHコンロ, 冷凍冷蔵庫, キャビネット, 台所フード, 食器洗浄機 |
| バスルーム設備 | シャワー, 洗濯機の接続, 洗濯機置き場, 鏡 |
| アスベスト調査 | この建物は1994年より前に建てられており、アスベスト調査は実施されていません。 |
| 株 | 2308-2533 |
| 記述 | 2 rooms, kitchen, bathroom, sauna, separate WC and glazed balcony. |
| リンク |
建物と物件の詳細
| 建築年度 | 1968 |
|---|---|
| 落成式 | 1968 |
| 床 | 2 |
| リフト | いいえ |
| 屋根の種類 | 平屋根 |
| 空調 | 自然換気 |
| エネルギー証書のクラス | D, 2018 |
| 暖房 | 地域暖房, ラジエーター |
| 建築材料 | コンクリート |
| 屋根の材料 | 板金, アスファルトフェルト |
| ファサード素材 | 木材 |
| 改築 |
管路 2026 (今後の予定), -By 2030: Renovation of the wastewater sewer system, domestic water pipelines, bathrooms and WC facilities. A condition assessment will be carried out during 2025–2027. The shareholders' meeting has approved applying for financing to commence planning and has authorized loan applications of up to EUR 100,000. The renovation works are planned to begin within the next five years. 正面 2026 (進行中), Exterior envelope/cladding renovation project. The exterior painting and replacement of damaged cladding boards will be financed from the housing company's reserve funds and therefore will not result in any capital charge (financing fee) for shareholders. The project is scheduled for completion in week 40, after which the contractor will clear the yard of all construction waste. 改築計画 2025 (終了), Maintenance Plan 2025–2035: Please request the separate appendix from the real estate agent. その他 2025 (終了), Improvement of sealing around roof penetrations, pipes, joints and roof edges. 正面 2025 (終了), 2026: Partial renewal of the timber exterior cladding on the gable ends and balconies, including exterior painting (brown, 2–3 coats), and painting of window and door trims as well as roof eaves in white. The work is being carried out by Kodinmaalaus Oy at an estimated cost of approximately EUR 25,000. 1999: Renewal of the exterior wall cladding (timber façade) and improvement of thermal insulation. 電気通信 2025 (終了), Antenna system upgraded for digital broadcasting services. 2006: Refurbishment of the antenna network. 暖房 2024 (終了), Up to 2025: Instead of converting the district heating system to a low-temperature system, equipment adjustments were carried out. Säätölaitehuolto Oy performed maintenance visits during 2024–2025, repaired the expansion vessel, and cleaned the filters. A permanent maintenance agreement for the district heating equipment is in place. 1996: Connected to the district heating network. バルコニー 2024 (終了), 2025: Refurbishment of the undersides of all balconies (approx. EUR 6,000). Subsequent monitoring has confirmed that the repairs have been successful. The refurbishment of the balcony undersides had originally been initiated in 2016 but was suspended due to inadequate waterproofing of the upper balcony surfaces. The work was later resumed after allowing the structures to dry for approximately 2–3 years and was subsequently completed. The repaired surfaces continue to remain in good condition based on visual observation, and the project has been fully completed and paid for. 2016: Refurbishment of the balcony undersides was initiated but suspended due to inadequate waterproofing of the upper balcony surfaces. The Board of Directors was to decide on further measures for summer 2017. 1999: Balconies repaired. その他 2018 (終了), Mailboxes replaced with larger, lockable units. その他 2016 (終了), Retaining walls (2 units) refurbished and repainted. 柱礎 2016 (終了), Refurbishment and repainting of the building foundation plinth. その他 2016 (終了), Sealing and installation of protective caps on rooftop ventilation pipe penetrations, as well as repair of a moisture damage issue around the penetration pipe in Apartment D. その他 2015 (終了), Replacement of the wastewater pipe running through Apartment A, including renewal of the inspection hatch. 電気通信 2014 (終了), TV broadband head-end unit renewed and upgraded to a digital system. 空調 2009 (終了), ntilation systems in the sauna and basement facilities have been renewed. 共通エリア 2009 (終了), Waste enclosure renewed. 窓 1999 (終了), Renewal of all windows. ドア 1998 (終了), Renewal of exterior doors 屋根 1996 (終了), Roof replaced. |
| 共通エリア | 機材保管室, サウナ, ゴミ置き場 |
| 物件参照番号 | 91-38-165-9 |
| 管理者 | Isännöinti- ja kiinteistöpalvelu Koskinen |
| 管理者の連絡先 | 045 651 1262, timo.koskinen@isannointikoskinen.fi |
| メンテナンス | Osakas talonmies. Talvi- ja kesäkunnossapidosta on sivutoimisesti vastannut Agha Khan. |
| 区画地域 | 1817.5 m² |
| 駐車スペース数 | 6 |
| 建物数 | 1 |
| 地帯 | 斜面 |
| 道路 | はい |
| 土地所有権 | 所有 |
| 計画状況 |
詳細計画
City of Helsinki (Planning and Building Control), tel. +358 9 310 1691 |
| 自治体のエンジニアリング | 水道, 下水, 電気, 地区暖房 |
エネルギー証書のクラス

住宅協同組合の詳細
| 住宅協同組合名 | Kiinteistö Oy Väärämäentie 3 |
|---|---|
| 株式数 | 3,435 |
| 住居数 | 7 |
| 住居面積 | 338.5 m² |
| 商業スペース数 | 4 |
| 商業スペースの面積 | 357.5 m² |
| 償還権 | いいえ |
サービス
| 食料品店 |
1.6 km, Nearby grocery stores: Prisma Malmi and Lidl Malmi. https://www.s-kaupat.fi/myymala/prisma-malmi/519896369 |
|---|---|
| スポーツフィールド |
1 km, Ala-Malmi recreational and sports park https://liikunta.hel.fi/fi/search?searchType=Venue&text=ala-malmin+liikuntapuisto |
| ジム |
1 km, CrossFit Myrsky https://crossfitmyrsky.fi/ |
| スイミングホール |
1.4 km, Malmi Swimming Hall and Sports Hall https://www.urheiluhallit.fi/hallit/malmi/ |
| ショッピングセンター |
1.5 km, Malmi Nova Shopping Centre https://malminnova.fi/liikkeet/ |
| 公園 |
0.5 km, Longinoja Nature Trail, Finland’s most famous stream http://longinoja.fi/ |
公共交通機関アクセス
| バス |
0.2 km, s 77 nearby Bus routes 54, 554, 561 and 562 within 350 metres https://reittiopas.hsl.fi/pysakit/HSL%3A1382146 |
|---|---|
| 電車 |
1.9 km, Malmi Railway Station. https://reittiopas.hsl.fi/terminaalit/HSL%3A1000212 |
月額料金
| メンテナンス |
343.07 € / 月 (60,969.74 ¥)
Water charges are included in the maintenance charge. The maintenance charge is EUR 6.072/m²/month. |
|---|
購入費用
| 譲渡税 |
1.5 %
Paid by the buyer at closing. |
|---|
これが物件の購入の始まりです。
- 簡単なフォームに記入していただければ、ミーティングの手配をさせていただきます。
- 担当者が直ちにお客様に連絡し、ミーティングの手配をさせていただきます。
この物件についてもっと知りたいですか?
お問い合わせ依頼をいただき、ありがとうございます。すぐにご連絡差し上げます。