


参照番号で検索する



コンドミニアム, Tarkka-ampujankatu 20
90120 Oulu, Heinäpää


詳細については、この物件の営業担当者にお問い合わせください。
オープンハウス: 2026/10/28
17:00 – 17:30


未使用の販売価格
€64,000 (¥11,268,925)
部屋
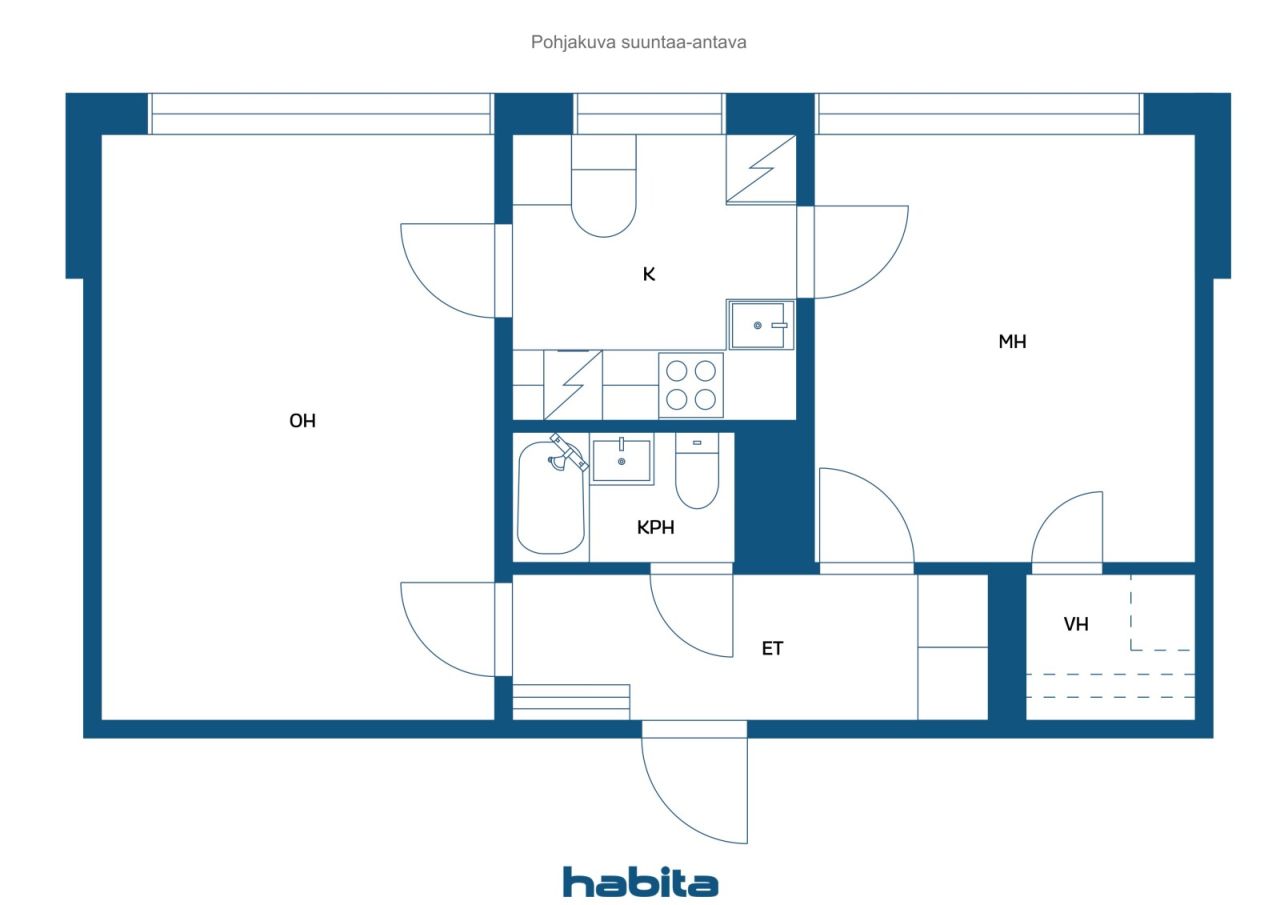
2
寝室
1
バスルーム
1
居住エリア
47 m²基本詳細
| 掲載番号 | 677829 |
|---|---|
| 未使用の販売価格 | €64,000 (¥11,268,925) |
| 販売価格 | €63,357 (¥11,155,774) |
| 負債が占める割合 | €643 (¥113,151) |
| 負債の返済が可能な割合 | はい |
| 部屋 | 2 |
| 寝室 | 1 |
| バスルーム | 1 |
| トイレ | 1 |
| トイレ付きバスルーム | 1 |
| 居住エリア | 47 m² |
| 測定確認済み | いいえ |
| に基づく測定 | 定款 |
| フロア | 1 |
| 住宅階 | 1 |
| 状態 | 良い |
| スペース |
広間
寝室 バスルーム トイレ リビングルーム ウォークインクローゼット |
| 景色 | 市, 公園 |
| 収納 | キャビネット, ウォークインクローゼット, 地下収納ベース |
| 電気通信 | ケーブルテレビ, ケーブルインターネット |
| 床面 | リノリウム |
| 壁面 | 壁紙, ペンキ |
| 浴室の表面 | タイル |
| 台所用品 | IHコンロ, 冷凍冷蔵庫, キャビネット, 台所フード, 食器洗浄機 |
| バスルーム設備 | シャワー, ビデシャワー, 流し台, 便座, 鏡付きキャビネット |
| 検査 |
状態評価
(2025/01/01) 状態評価 (2024/01/01) |
| アスベスト調査 | この建物は1994年より前に建てられており、アスベスト調査は実施されていません。 |
| 株 | 28760-29340 |
建物と物件の詳細
| 建築年度 | 1959 |
|---|---|
| 落成式 | 1959 |
| 床 | 3 |
| リフト | いいえ |
| 屋根の種類 | 切妻屋根 |
| 空調 | 自然換気 |
| エネルギー証書のクラス | E, 2018 |
| 暖房 | 地域暖房, ラジエーター |
| 建築材料 | コンクリート |
| 屋根の材料 | 板金 |
| ファサード素材 | レンガ造りのサイディング |
| 改築 |
改築計画 2026 (終了) その他 2025 (終了), Maintenance Needs Assessment その他 2024 (終了), Painting of the stairwell in stairwell D Inspection of the heat distribution center Replacement of broken fresh air valves in the basement of building A with adjustable valves Installation of apartment-specific fresh air valves in windows その他 2023 (終了), Project initiated in 2016 to increase building rights was discontinued on August 23, 2023 Cleaning of ventilation ducts その他 2018 (終了) エレベーター 2015 (終了), Major renovation of the elevator in building D その他 2015 (終了), Replacement of exterior doors of ventilation balconies in both buildings Replacement of apartment balconies and stairwell doors in building C Replacement of basement and bicycle storage windows Initiated project to increase building rights, which would be enabled by demolishing the low-rise building and constructing new buildings on the plot 錠 2013 (終了), Code locks 屋根 2012 (終了), Renewal of the roof of the low-rise building 屋根 2011 (終了), Renewal of the roof of building D 庭 2009 (終了), Renewal of asphalt paving 共通エリア 2008 (終了), Implementation of the Molok waste management system 下水 2006 (終了), The property's drainage system has been renewed 水道管 2006 (終了), Domestic water pipes have been replaced 共通エリア 2006 (終了), Painting of stairwells 電気通信 2006 (終了), Renovation of the antenna network その他 2005 (終了), Apartment-specific water meters have been installed. 暖房 2005 (終了), The property's underground heating pipeline has been renewed 錠 2003 (終了), Rekeying of locks for Exec master keys 暖房 2000 (終了), The heat exchanger has been replaced その他 1997 (終了) 正面 1997 (終了) 窓 1990 (終了) |
| 共通エリア | 機材保管室, サウナ, 乾燥室, 自転車置き場, 洗濯室 |
| 物件参照番号 | 564-005-0016-0001 |
| 管理者 | Oiva Isännöinti |
| 管理者の連絡先 | Pekka Kallunki p.0107556233 |
| メンテナンス | Kiinteistöhuolto |
| 区画地域 | 5581.2 m² |
| 駐車スペース数 | 27 |
| 建物数 | 2 |
| 地帯 | 平地 |
| 道路 | はい |
| 土地所有権 | 賃貸 |
| 土地所有者 | Oulun kaupunki. Lisätietoja P.08558410 |
| 年間賃料 | 52,651.88 € (9,270,782.6 ¥) |
| 賃貸契約の終了 | 2055/12/31 |
| 計画状況 | 詳細計画 |
| 自治体のエンジニアリング | 水道, 下水, 電気, 地区暖房 |
エネルギー証書のクラス

住宅協同組合の詳細
| 住宅協同組合名 | Asunto Oy Isokulma |
|---|---|
| 株式数 | 39,925 |
| 住居数 | 75 |
| 住居面積 | 3058 m² |
| 償還権 | いいえ |
サービス
| ショッピングセンター | 1.2 km |
|---|---|
| 食料品店 | 0.3 km |
| ヘルスクラブ | 0.3 km |
| 食料品店 | 0 km |
| ヘルスクラブ | 0 km |
| 食料品店 | 1 km |
公共交通機関アクセス
| バス | 0.4 km |
|---|
月額料金
| メンテナンス | 307.93 € / 月 (54,219.38 ¥) |
|---|---|
| 電気通信 | 1.9 € / 月 (334.55 ¥) |
| 財務費用 | 26.15 € / 月 (4,604.41 ¥) |
| 水 | 20 € / 月 (3,521.54 ¥) / 人 |
購入費用
| 譲渡税 | 1.5 % |
|---|---|
| 登録料 | €92 (¥16,199) (見積もる) |
これが物件の購入の始まりです。
- 簡単なフォームに記入していただければ、ミーティングの手配をさせていただきます。
- 担当者が直ちにお客様に連絡し、ミーティングの手配をさせていただきます。
この物件についてもっと知りたいですか?
お問い合わせ依頼をいただき、ありがとうございます。すぐにご連絡差し上げます。