


参照番号で検索する



一戸建て, Relanderinpiha 4b
01370 Vantaa, Tikkurila
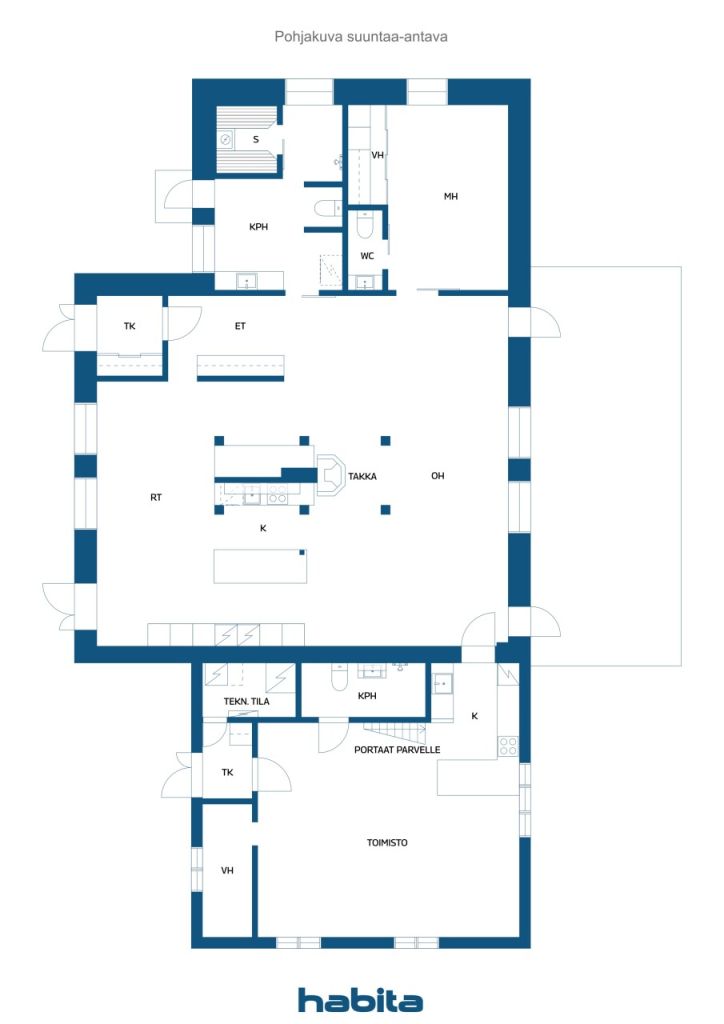
4 rooms, 2 kitchen, sauna, 2 bathrooms, 2 WC


A unique home with a sense of history – your own peaceful oasis near services.
The house contains an atmosphere of a bygone era, as this unique residential building has been skillfully and wholeheartedly transformed from an old, sturdy barn into a modern, high-quality home. The solid walls hide stories and create a soul for the home that is impossible to imitate. The spirit of the old barn is visible and felt in the architecture of the house, and the large windows bring plenty of light and spaciousness to the rooms.
The spacious open-plan living room and kitchen are suitable for both family gatherings and entertaining friends. High-quality materials, a harmonious color scheme, and an impressive sauna section crown the cozy overall impression.
What is most rare about this home is its surroundings: the sheltered and lush yard of Relanderinpihan offers perfect tranquility, even though services and good transportation connections are nearby. The sounds of traffic do not disturb – here, everyday life feels like your own retreat.
The large yard provides space for children’s play, gardening dreams, and togetherness. The highlight of the yard is its cozy fire pit, where you can relax on dusky autumn evenings.
This is a home where history, modern comfort, and unique tranquility meet.
Geothermal heating
Only private viewings, call 050 420 0304 / Sue





未使用の販売価格
€670,000 (¥120,945,302)
部屋
4
寝室
2
バスルーム
2
居住エリア
190 m²基本詳細
| 掲載番号 | 677750 |
|---|---|
| 未使用の販売価格 | €670,000 (¥120,945,302) |
| 販売価格 | €670,000 (¥120,945,302) |
| 部屋 | 4 |
| 寝室 | 2 |
| バスルーム | 2 |
| トイレ | 3 |
| トイレ付きバスルーム | 2 |
| 居住エリア | 190 m² |
| 測定確認済み | いいえ |
| に基づく測定 | 定款 |
| フロア | 1 |
| 住宅階 | 1 |
| 状態 | 良い |
| 空き予定 | 契約によると |
| 駐車場 | 中庭駐車場 |
| 特徴 | 二重ガラス窓, 空気熱ヒートポンプ, 熱回収, 暖炉 |
| スペース |
リビングルーム
(南) キッチン 寝室 サウナ バスルーム トイレ ウォークインクローゼット 広間 テラス (南) 屋外収納 貯蔵室 ロフト |
| 景色 | プライベートの中庭, 庭, 近隣, 自然 |
| 収納 | キャビネット, 洋服だんす, ウォークインクローゼット, 屋外収納 |
| 電気通信 | アンテナ |
| 床面 | ラミネート, タイル |
| 浴室の表面 | タイル |
| 台所用品 | IHコンロ, 冷蔵庫, 冷凍庫, キャビネット, 台所フード, 食器洗浄機, セパレートオーブン |
| バスルーム設備 | シャワー, 洗濯機の接続, 放射式床暖房, 洗濯機置き場, ビデシャワー, キャビネット, 流し台, シャワーの壁, 便座, 鏡 |
| 検査 | 状態評価 (2009/03/31) |
| 株 | 40-71 |
| 記述 | 4 rooms, 2 kitchen, sauna, 2 bathrooms, 2 WCs, 2 wal |
建物と物件の詳細
| 建築年度 | 2009 |
|---|---|
| 落成式 | 2009 |
| 床 | 1 |
| リフト | いいえ |
| 屋根の種類 | 寄棟屋根 |
| 空調 | 機械換気 |
| エネルギー証書のクラス | 進行中 |
| 暖房 | 地熱暖房, 暖炉または暖炉の暖房, 放射床暖房, 空気熱源ヒートポンプ |
| 建築材料 | 木材, レンガ |
| 屋根の材料 | 板金 |
| ファサード素材 | 木材, レンガ造りのサイディング |
| 改築 |
煙管 2026 (進行中) 暖房 2025 (終了) その他 2025 (終了) 屋根 2018 (終了) 空調 2018 (終了) 拡大 2011 (終了) その他 2009 (終了) |
| 共通エリア | ゴミ置き場 |
| 管理者 | Omatoiminen |
| 管理者の連絡先 | Tamara Alagirova 4a |
| メンテナンス | Omatoiminen |
| 区画地域 | 1430 m² |
| 駐車スペース数 | 3 |
| 建物数 | 5 |
| 地帯 | 平地 |
| 道路 | はい |
| 土地所有権 | 所有 |
| 計画状況 | 詳細計画 |
| 自治体のエンジニアリング | 水道, 下水, 電気 |
住宅協同組合の詳細
| 住宅協同組合名 | Asunto Oy Vantaan Omaorsi |
|---|---|
| 株式数 | 100 |
| 住居数 | 5 |
| 住居面積 | 727 m² |
| 償還権 | いいえ |
サービス
| 食料品店 | 0.8 km |
|---|---|
| 幼稚園 | 0.4 km |
| テニス | 1.5 km |
| ゴルフ | 1.6 km |
| ヘルスクラブ | 1.4 km |
| ショッピングセンター | 0.9 km |
| 学校 | 0.5 km |
公共交通機関アクセス
| バス | 0.4 km |
|---|---|
| 路面電車 | 0.4 km |
| 電車 | 0.9 km |
月額料金
| その他 | 1,403 € / 年 (253,263.07 ¥) (見積り) |
|---|---|
| 水 | 30 € / 月 (5,415.46 ¥) (見積り) |
| 電気 | 368 € / 月 (66,429.66 ¥) (見積り) |
購入費用
| 譲渡税 | 1.5 % |
|---|---|
| 登録料 | €92 (¥16,607) |
これが物件の購入の始まりです。
- 簡単なフォームに記入していただければ、ミーティングの手配をさせていただきます。
- 担当者が直ちにお客様に連絡し、ミーティングの手配をさせていただきます。
この物件についてもっと知りたいですか?
お問い合わせ依頼をいただき、ありがとうございます。すぐにご連絡差し上げます。