


参照番号で検索する



別荘, Ilvespolku 4
99130 Sirkka, Levi


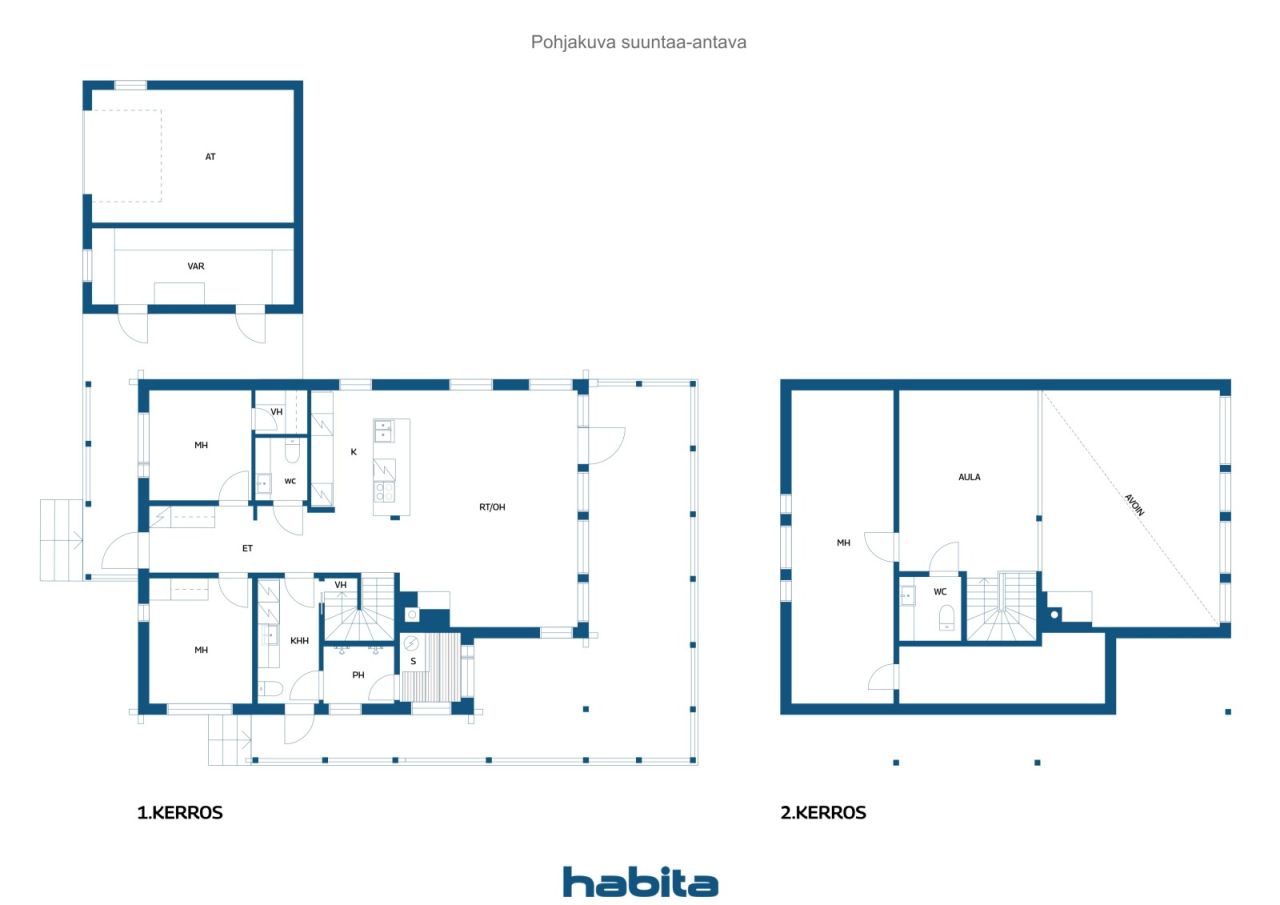
An exceptional property on the shores of Lake Levijärvi! Completed in 2020, this high-quality and stylish villa offers excellent facilities for year-round holidays. The 149.5 m² of living space is spread over two floors and comprises three bedrooms, a spacious open-plan kitchen and living area, a loft, utility room, sauna area, two WCs and a walk-in closet. A striking fireplace and natural wood surfaces add to the warm and inviting atmosphere.
The private plot and rights to the water areas of the Sirkan-Könkään joint water area association provide an exceptional sense of privacy and enjoyment. The spacious glazed terrace offers a wonderful setting for relaxing even during the cooler seasons. The property also includes a garage, two storage rooms and a barbecue hut. Solar panels installed in 2026 add to the property's modern features and energy efficiency.
Levi's services and ski slopes are within easy reach, while the private lakeside setting provides a peaceful contrast to the lively atmosphere of the resort. A rare opportunity for those who value a private shoreline, high-quality construction and proximity to Levi's vibrant resort centre.
The villa's heating, ventilation, access control, hot tub and several power outlets can be controlled remotely. When you are at the property, you can also remotely operate the garage door as well as the terrace sun blinds and louvre blinds.
The entire property has been carefully designed and built to a high standard. The spaces are spacious, fresh and highly functional. Everything is ready, allowing you to simply enjoy the beauty of Lapland and all that Levi has to offer.




販売価格
€1,550,000 (¥279,293,758)
部屋
4
寝室
3
バスルーム
1
居住エリア
149.5 m²基本詳細
| 掲載番号 | 677726 |
|---|---|
| 販売価格 | €1,550,000 (¥279,293,758) |
| 部屋 | 4 |
| 寝室 | 3 |
| バスルーム | 1 |
| トイレ | 2 |
| トイレなしのバスルーム | 1 |
| 居住エリア | 149.5 m² |
| 総面積 | 180.7 m² |
| 他のスペースの面積 | 31.2 m² |
| 測定確認済み | いいえ |
| に基づく測定 | 建築計画 |
| フロア | 1 |
| 住宅階 | 2 |
| 状態 | 良い |
| 空き予定 | 契約によると |
| 駐車場 | 電源コンセント付き駐車スペース, ガレージ |
| 地上階にある | はい |
| レジャー施設 | はい |
| 特徴 | 家具付き, セキュリティシステム, 三重ガラス窓, 空気熱ヒートポンプ, 熱回収, 暖炉 |
| スペース | サウナ |
| 収納 | キャビネット, ウォークインクローゼット, 屋外収納, 屋根裏収納 |
| 電気通信 | アンテナ |
| 床面 | タイル, ビニール床材 |
| 壁面 | 木材 |
| 浴室の表面 | タイル, 木製パネル |
| 台所用品 | IHコンロ, 冷凍冷蔵庫, キャビネット, 台所フード, 食器洗浄機, セパレートオーブン, 低温 |
| バスルーム設備 | シャワー, 放射式床暖房 |
| ユーティリティルーム設備 | 洗濯機の接続, 食器乾燥戸棚, 洗濯機, 流し台 |
建物と物件の詳細
| 建築年度 | 2020 |
|---|---|
| 落成式 | 2020 |
| 床 | 2 |
| リフト | いいえ |
| 屋根の種類 | 切妻屋根 |
| 空調 | 機械換気 |
| 基盤 | 鉄筋コンクリート |
| エネルギー証書のクラス | エネルギー証書は、法律で義務付けられていません。 |
| 暖房 | 電気暖房, セントラル給油, 暖炉または暖炉の暖房, 放射床暖房, 空気熱源ヒートポンプ |
| 建築材料 | 木材 |
| 屋根の材料 | フェルト |
| ファサード素材 | 木材 |
| 改築 |
屋根 2026 (終了) その他 2026 (終了) その他 2026 (終了) その他 2024 (終了) その他 2021 (終了) |
| 物件参照番号 | 261-409-9-244 |
| メンテナンス | Omatoiminen |
| 区画地域 | 1557 m² |
| 建物数 | 3 |
| 地帯 | 平地 |
| 水域 | 共用水域の使用権 |
| 道路 | はい |
| 土地所有権 | 所有 |
| 計画状況 | 詳細計画 |
| 自治体のエンジニアリング | 水道, 下水, 電気 |
サービス
| 食料品店 | 3.4 km |
|---|---|
| スキー | 4 km |
公共交通機関アクセス
| 空港 | 17 km |
|---|
月額料金
| 電気 | 2,640 € / 年 (475,700.34 ¥) (見積り) |
|---|---|
| 水 | 300 € / 年 (54,056.86 ¥) (見積り) |
| ゴミ | 100 € / 年 (18,018.95 ¥) (見積り) |
| 固定資産税 | 1,065.65 € / 年 (192,018.96 ¥) (見積り) |
| その他 | 650 € / 年 (117,123.19 ¥) (見積り) |
購入費用
| 譲渡税 | 3 % |
|---|---|
| 公証人 | €72 (¥12,974) (見積もる) |
| 登録料 | €172 (¥30,993) |
これが物件の購入の始まりです。
- 簡単なフォームに記入していただければ、ミーティングの手配をさせていただきます。
- 担当者が直ちにお客様に連絡し、ミーティングの手配をさせていただきます。
この物件についてもっと知りたいですか?
お問い合わせ依頼をいただき、ありがとうございます。すぐにご連絡差し上げます。