


参照番号で検索する



コンドミニアム, Palm Jumeirah
Dubai, Palm Jumeirah
SEA views and Extraordinary in every way


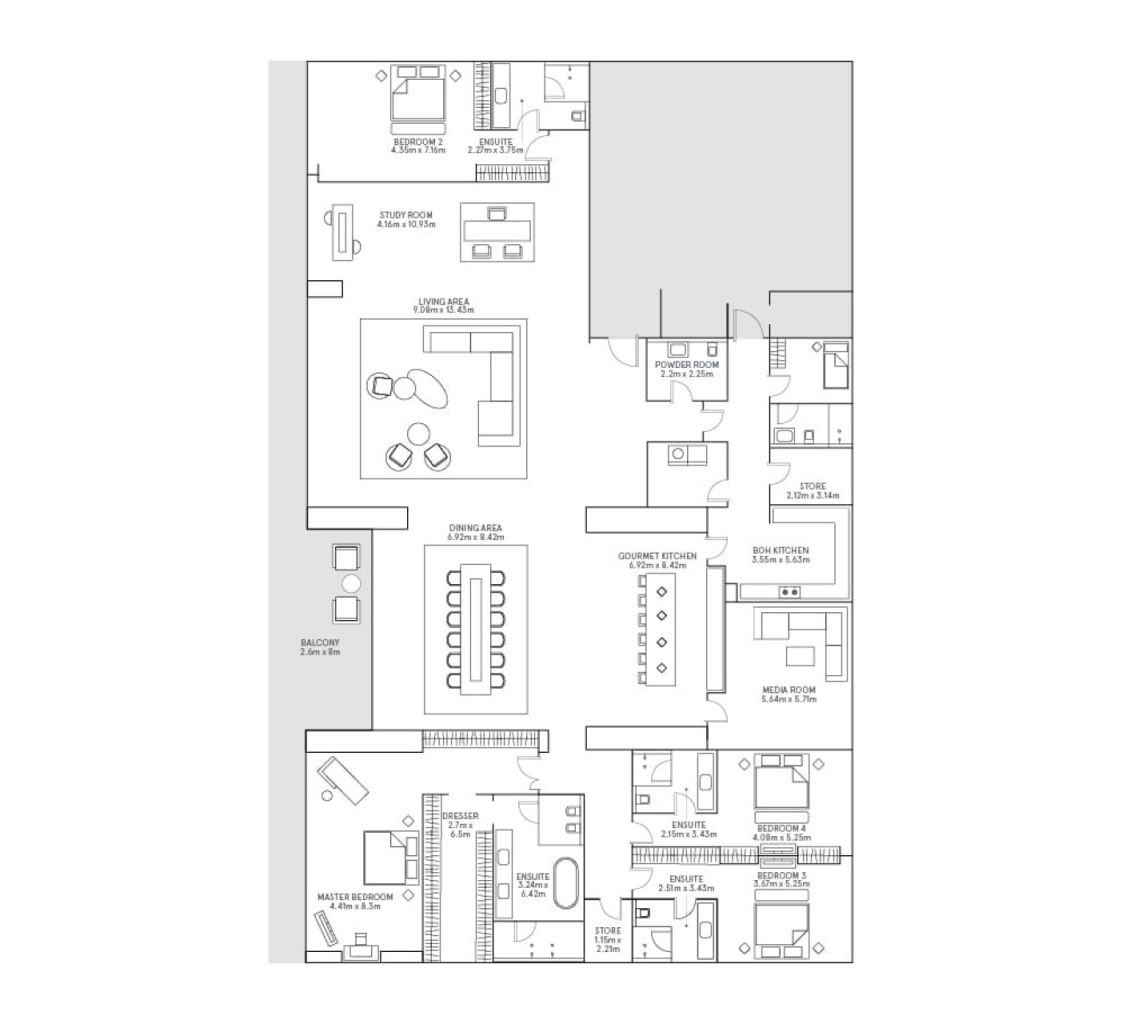
Discover the pinnacle of luxury living with this exceptional 4-bedroom panoramic penthouse with a study and maid’s room, set in one of Palm Jumeirah, Dubai’s most prestigious waterfront communities.
Offering approximately 7,000 sq. ft. of beautifully designed living space, this fully furnished residence is one of the largest layouts in the development. The home enjoys spectacular panoramic sea views and breathtaking sunset vistas across the Arabian Gulf, creating an extraordinary backdrop from almost every principal living space.
The residence has been meticulously renovated with high-end finishes and contemporary interiors, combining elegance, comfort and functionality. The expansive open-plan design creates a seamless flow between the living, dining and entertainment areas, making the property equally suited to sophisticated family living and entertaining on a grand scale.
A standout feature is the dedicated entertainment area, complete with a stylish private bar and cinema room, offering the perfect setting for intimate evenings or hosting guests. A separate study/office provides a quiet and functional workspace.
All four bedrooms are ensuite, offering privacy and comfort, while the principal bedroom benefits from a walk-in closet. Built-in wardrobes and additional storage areas provide generous practical space throughout the home.
Floor-to-ceiling windows fill the residence with natural light while framing uninterrupted views of the sea. The spacious private balcony further extends the living areas and provides the perfect setting to enjoy Dubai’s spectacular sunsets and waterfront surroundings.
Property Details
Location: Palm Jumeirah, Dubai, UAE
Property Type: Panoramic Penthouse
Bedrooms: 4
Study: Yes
Maid’s Room: Yes
BUA: Approx. 7,000



販売価格
AED 45,000,000 (¥1,912,157,100)
部屋
4
寝室
4
バスルーム
4
居住エリア
646.6 m²基本詳細
| 掲載番号 | 677684 |
|---|---|
| 販売価格 | AED 45,000,000 (¥1,912,157,100) |
| 不動産許可番号 | 49323 |
| 部屋 | 4 |
| 寝室 | 4 |
| バスルーム | 4 |
| トイレ | 4 |
| トイレ付きバスルーム | 4 |
| 居住エリア | 646.6 m² |
| 総面積 | 650.3 m² |
| 他のスペースの面積 | 3.7 m² |
| 測定確認済み | いいえ |
| に基づく測定 | 建築計画 |
| フロア | 8 |
| 住宅階 | 1 |
| 状態 | 新しい |
| 駐車場 | 駐車スペース, 中庭駐車場 |
| 特徴 | 家具付き, 冷房, セキュリティシステム |
| 景色 | 海 |
| 収納 | キャビネット, 洋服だんす, ウォークインクローゼット |
| 電気通信 | テレビ, デジタルテレビ |
| 床面 | タイル, 大理石 |
| 壁面 | 木材 |
| 浴室の表面 | タイル, 大理石 |
| 台所用品 | 電気コンロ, オーブン, 冷蔵庫, 食器洗浄機, 電子レンジ |
| バスルーム設備 | シャワー, 洗濯機, ジャグジー, 流し台, シャワーの壁, 便座, 鏡 |
建物と物件の詳細
| 建築が開始しました | 2026 |
|---|---|
| 建築年度 | 2026 |
| 落成式 | 2026 |
| 床 | 7 |
| リフト | いいえ |
| 屋根の種類 | 平屋根 |
| エネルギー証書のクラス | A |
| 共通エリア | ロビー, ジム, 水泳プール, ガレージ, 駐車場, レストラン, 屋上テラス |
| 駐車スペース数 | 6 |
| 建物数 | 1 |
| 地帯 | 平地 |
| 水域 | 海岸 / ビーチの使用権 |
| 道路 | はい |
| 土地所有権 | 所有 |
| 計画状況 | 詳細計画 |
| 自治体のエンジニアリング | 水道, 下水, 電気, ガス |
サービス
| ショッピングセンター |
1.5 km, Nakheel Mall |
|---|---|
| 食料品店 |
1.5 km, Nakheel Mall |
| レストラン |
1.5 km, Nakheel Mall |
月額料金
購入費用
| 譲渡税 | 4 % |
|---|
これが物件の購入の始まりです。
- 簡単なフォームに記入していただければ、ミーティングの手配をさせていただきます。
- 担当者が直ちにお客様に連絡し、ミーティングの手配をさせていただきます。
この物件についてもっと知りたいですか?
お問い合わせ依頼をいただき、ありがとうございます。すぐにご連絡差し上げます。