


参照番号で検索する



コンドミニアム, Ulappasaarentie 1
00980 Helsinki, Vuosaari
One-room apartment with large terrace balcony


2010 one-room apartment renovated with a large terrace balcony in Vuosaari.
Available is a functional one-room apartment located on its own plot in a housing company in an excellent location in Vuosaari. The special advantage of this terraced house home is an exceptionally large terrace balcony, which provides ample additional space for relaxation.
The apartment is neat and move-in ready. The bathroom was renovated by the housing company in 2019, and with minor updates to the surfaces and kitchenette, the home can easily be made even more fresh and personalized. The apartment is located on the first floor, but not at ground level.
The housing company has been actively maintained, and significant renovations such as facade, electrical, and domestic water renovations have been carried out over the years. Residents also have access to a swimming pool and a gym.
The location is excellent. The metro station, Columbus Shopping Center, swimming hall, gym, and the diverse services of Vuosaari are within walking distance. The nearby Punakivenpuisto offers lush outdoor recreational areas right at the doorstep.
This is a functional home suitable for personal use as well as an investment, and with minor updates, it can be tailored to one's own style.
Welcome to view! Call and arrange your own viewing time.
Additional information: www.habita.com/kohde/677614
オープンハウス: 2026/10/04
12:00 – 12:30
最初のオープンハウス





未使用の販売価格
€98,000 (¥17,416,372)
部屋
1
寝室
1
バスルーム
1
居住エリア
31 m²基本詳細
| 掲載番号 | 677614 |
|---|---|
| 未使用の販売価格 | €98,000 (¥17,416,372) |
| 販売価格 | €93,595 (¥16,633,573) |
| 負債が占める割合 | €4,405 (¥782,798) |
| 負債の返済が可能な割合 | はい |
| 部屋 | 1 |
| 寝室 | 1 |
| バスルーム | 1 |
| トイレ付きバスルーム | 1 |
| 居住エリア | 31 m² |
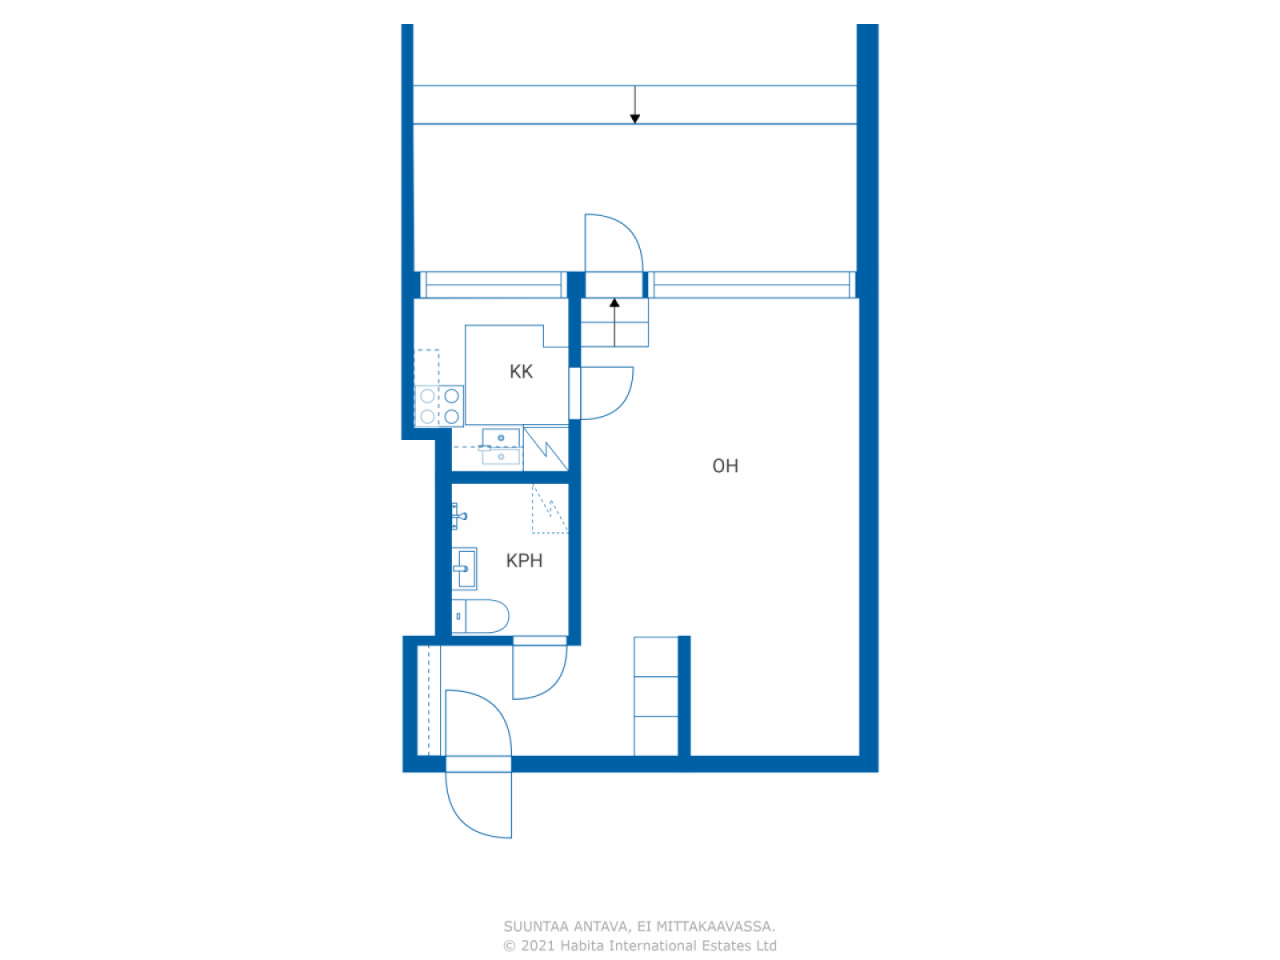
| 居住スペースの説明 | Living room, alcove, kitchenette, entrance hall and bathroom. |
| その他スペースの説明 | Terrace balcony. |
| 測定確認済み | いいえ |
| に基づく測定 | 定款 |
| フロア | 1 |
| 住宅階 | 1 |
| 状態 | 満足 |
| 空き予定 | Immediately free |
| 駐車場 | 中庭駐車場, 路上駐車場 |
| スペース |
バスルーム
リビングルーム (西) 広間 簡易キッチン (西) バルコニー (西) |
| 景色 | 庭, 近隣, 市 |
| 収納 | クローゼット, 地下収納ベース |
| 電気通信 | ケーブルテレビ |
| 床面 | 寄木細工 |
| 壁面 | 壁紙, ペンキ |
| 浴室の表面 | タイル |
| 台所用品 | 電気コンロ, 冷蔵庫, キャビネット, 台所フード |
| バスルーム設備 | シャワー, 洗濯機, 洗濯機の接続, 洗濯機置き場, ビデシャワー, キャビネット, 流し台, シャワーの壁, 便座, 鏡付きキャビネット |
| アスベスト調査 | この建物は1994年より前に建てられており、アスベスト調査は実施されていません。 |
| 株 | 88611-88966 |
| 記述 | 1 room, kitchenette, alcove, bathroom, and terrace balcony |
建物と物件の詳細
| 建築年度 | 1969 |
|---|---|
| 落成式 | 1969 |
| 床 | 6 |
| リフト | はい |
| 屋根の種類 | 平屋根 |
| 空調 | 機械式換気 |
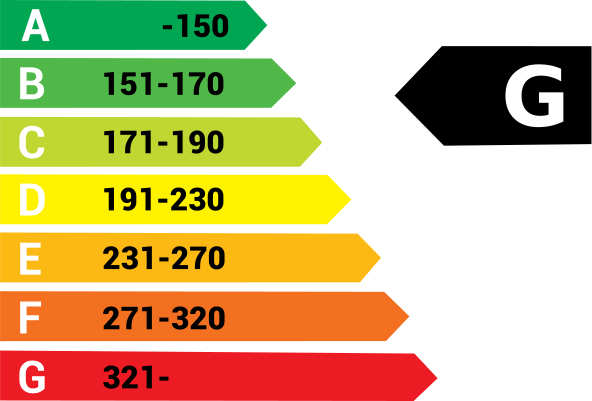
| エネルギー証書のクラス | G, 2013 |
| 暖房 | 地域暖房, セントラル給油, ラジエーター |
| 建築材料 | コンクリート |
| 屋根の材料 | 板金 |
| ファサード素材 | コンクリート |
| 改築 |
改築計画 2026 (終了), The housing company has a Board of Directors’ statement on maintenance needs for the five years following the Annual General Meeting (12 February 2026). 屋根 2026 (今後の予定), Repairs to the roof of the lower building. Monitoring the condition of the roofs of the upper buildings and carrying out repairs as needed. The project is currently under review. An Extraordinary General Meeting is scheduled for October 2026. 屋根 2024 (終了), Roof repairs due to a leak in apartment L 205. 2012: Maintenance painting of the sheet metal roofing. 駐車場 2024 (終了), EV charging available at parking spaces 1–8 and 35–49a. 2020: Six slow-charging points installed for electric and hybrid vehicles. 2016–2017: New parking spaces constructed. 庭 2024 (終了), Excavation work in the courtyard by Stairwell A (insulation damage). バルコニー 2024 (終了), Complaint regarding balcony drainage and subsequent repairs. 2001: Renovation of the terraces of the lower building. 空調 2024 (終了), Cleaning and adjustment of the ventilation system. 2016: Replacement of 10 ventilation units and balancing of the system. 2010: Cleaning of the ventilation system. その他 2023 (終了), Repairs to damage in two apartments and bathroom repairs in two apartments. 2023: Renovation of the civil defence shelter. 2021: Repairs to the waterproofing at the central end sections of the upper buildings. 2019–2022: Renovation of bathrooms affected by water damage. 2011: Renovation of the exterior stairs of Buildings 1 and 3 and the entrance to the commercial premises. 庭 2022 (終了), Landscaping work at the entrance area between Buildings 1 and 3. 2016: Replacement of pole lights with LED fixtures. 水道管 2019 (終了), -2021: Renewal of the domestic water pipes. 正面 2019 (終了), -2020: Façade renovation. 電気 2019 (終了), --2021 Sähkösaneeraus 共通エリア 2016 (終了), -2017: Renovation of the lower sauna steam rooms. 2014: Renovation of the upper sauna in Building 1 (KL); six rentable storage units in the basement. 2013: Renovation of the upper sauna in Building 3 (AE). 2012: Renovation of the upper sauna in Building 1 (FJ). 2011: Renovation of the upper sauna in Building 3 (AE). 2003: Insulation of the cold-storage room ceiling in Stairwell J. 下水 2015 (終了), Replacement of the subsided main sewer pipes in Building K–L. 2013: Sewer repairs at the J-end of the building. 2010–2012: Coating and lining of stormwater and wastewater sewer pipes. 庭 2011 (終了), 2012: Renovation of the planting areas on the east side of Building 3 and asphalting of the courtyard access road 窓 2011 (終了), -2012: Renovation of windows and balcony doors. 2001: Windows on the east side (5th–6th floors). 暖房 2010 (終了), Balancing of the heating system and replacement of valves. 2008: Replacement of the heat exchanger. 暗渠 2010 (終了), -2011: Waterproofing of the civil defence shelter (VSS) wall at the north end of Building 3 (AE) with bitumen membrane, and renewal of the perimeter drains. 階段 2003 (終了), Maintenance painting of the stairwells. |
| 共通エリア | 機材保管室, サウナ, ジム, 水泳プール, 屋上テラス, 洗濯室 |
| 管理者 | Reilu isännöinti / Mia Ahonen |
| 管理者の連絡先 | mia.ahonen@reiluisannointi.fi p. 010 292 1992 |
| メンテナンス | Huoltoyhtiö |
| 区画地域 | 20769 m² |
| 駐車スペース数 | 158 |
| 建物数 | 3 |
| 地帯 | 緩やかな傾斜地 |
| 道路 | はい |
| 土地所有権 | 所有 |
| 計画状況 | 詳細計画 |
| 自治体のエンジニアリング | 水道, 下水, 電気, 地区暖房 |
エネルギー証書のクラス
住宅協同組合の詳細
| 住宅協同組合名 | Asunto Oy Säästöniemi |
|---|---|
| 設立年度 | 1968 |
| 株式数 | 112,160 |
| 住居数 | 208 |
| 住居面積 | 11216 m² |
| 年間賃貸収入 | 62,939 |
| 償還権 | いいえ |
サービス
| ショッピングセンター | 0.5 km |
|---|---|
| ヘルスクラブ | 0.2 km |
| ゴルフ | 1 km |
| 食料品店 | 0.1 km |
| 学校 | 0.1 km |
| レストラン | 0.2 km |
| ビーチ | 1.3 km |
公共交通機関アクセス
| 地下鉄 | 0.5 km |
|---|---|
| バス | 0.2 km |
月額料金
| メンテナンス | 249.2 € / 月 (44,287.34 ¥) |
|---|---|
| 財務費用 | 17.8 € / 月 (3,163.38 ¥) |
| 水 |
15 € / 月 (2,665.77 ¥)
/ 人 Advance water charge. Adjustment rates based on actual consumption: Cold water: €5.10/m³ Hot water: €10.35/m³ |
購入費用
| 譲渡税 |
1.5 %
Paid at the closing. |
|---|---|
| 譲渡税 |
€92 (¥16,350) (見積もる) As charged by the National Land Survey of Finland or the bank. |
これが物件の購入の始まりです。
- 簡単なフォームに記入していただければ、ミーティングの手配をさせていただきます。
- 担当者が直ちにお客様に連絡し、ミーティングの手配をさせていただきます。
この物件についてもっと知りたいですか?
お問い合わせ依頼をいただき、ありがとうございます。すぐにご連絡差し上げます。