


参照番号で検索する



一戸建て, Laidunmäki 7
02330 Espoo, Nöykkiö
A home with geothermal heating for a large family


Some homes just know what life demands. Laidunmäki 7 is one of those — here is space to live, grow, and change.
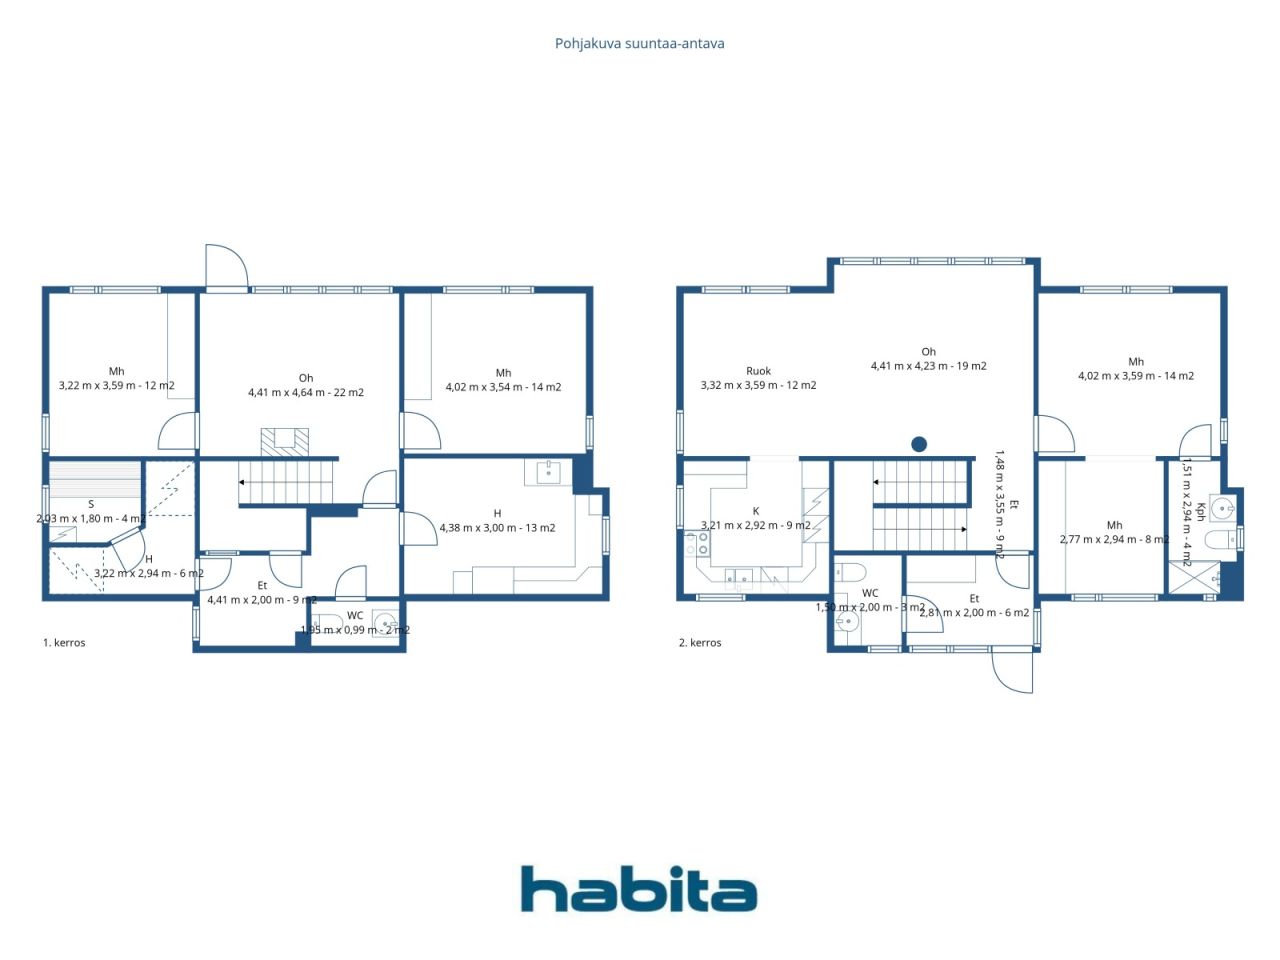
The floor plan evolves with the family. Two floors are naturally divided: upstairs, there is a bedroom and a nook — which can be converted into two separate rooms if needed — as well as a private bathroom and toilet. Mornings run smoothly without congestion. On the same floor, there is a spacious living room, the heart of the home, where a large dining table gathers everyone under one roof. High-quality material choices, such as granite flooring, indicate that this house has been designed with long-term thinking.
On the ground floor, another space awaits, another story: two bedrooms — one of which can easily serve as a remote workroom — and a fireplace room, from which you step directly onto the backyard. Afternoon coffees, barbecue evenings, and relaxation find their natural place there.
Geothermal energy keeps operating costs low year after year — it is the quiet advantage that is visible every month.
The location in Nöykkiö is just right: a peaceful residential area with a daycare, Nöykkiö School, a local shop, and a library all within walking distance. The broader services of Matinkylä are a ten-minute drive away, and buses run frequently.
This home is shown by private appointment only — reserve your time by calling 050 4200 755 or sending an email to marita.jaatinen@habita.com




未使用の販売価格
€725,000 (¥129,276,445)
部屋
6
寝室
3
バスルーム
2
居住エリア
165 m²基本詳細
| 掲載番号 | 677598 |
|---|---|
| 未使用の販売価格 | €725,000 (¥129,276,445) |
| 販売価格 | €725,000 (¥129,276,445) |
| 部屋 | 6 |
| 寝室 | 3 |
| バスルーム | 2 |
| トイレ | 2 |
| トイレ付きバスルーム | 1 |
| トイレなしのバスルーム | 1 |
| 居住エリア | 165 m² |
| 総面積 | 202.5 m² |
| 他のスペースの面積 | 37.5 m² |
| 測定確認済み | いいえ |
| に基づく測定 | 管理組合証明書 |
| フロア | 2 |
| 住宅階 | 1 |
| 状態 | 良い |
| 空き予定 | 1-2 months from purchase, negotiable |
| 駐車場 | 中庭駐車場, 簡易車庫 |
| 特徴 | 暖炉 |
| スペース |
キッチン
リビングルーム 寝室 広間 トイレ サウナ ユーティリティルーム テラス バスルーム 屋外収納 暖炉のある部屋 |
| 景色 | 庭, 裏庭, 前庭, プライベートの中庭, 庭, 近隣, 通り |
| 収納 | キャビネット, 屋外収納 |
| 電気通信 | アンテナ |
| 床面 | 寄木細工, タイル |
| 壁面 | ペンキ |
| 浴室の表面 | タイル |
| 台所用品 | セラミックのコンロ, 冷蔵庫, 冷凍庫, キャビネット, 台所フード, 食器洗浄機 |
| バスルーム設備 | シャワー |
| ユーティリティルーム設備 | 洗濯機の接続, 流し台 |
| 株 | 2 |
| 記述 | 3-4 rooms, bathroom, oh, k, kph/wc, 2 wc, s, ph |
建物と物件の詳細
| 建築年度 | 2002 |
|---|---|
| 落成式 | 2002 |
| 床 | 2 |
| リフト | いいえ |
| 屋根の種類 | 切妻屋根 |
| 空調 | 機械換気 |
| エネルギー証書のクラス | B, 2018 |
| 暖房 | 地熱暖房, 暖炉または暖炉の暖房, 放射床暖房 |
| 屋根の材料 | コンクリートタイル |
| 共通エリア | ゴミ置き場 |
| 物件参照番号 | 49-30-111-18 |
| 管理者 | Petri Pellonmaa |
| 管理者の連絡先 | petri.pellonmaa@gmail.com |
| メンテナンス | Omatoiminen |
| 区画地域 | 3450 m² |
| 建物数 | 4 |
| 地帯 | 平地 |
| 道路 | はい |
| 土地所有権 | 所有 |
| 計画状況 | 詳細計画 |
| 自治体のエンジニアリング | 水道, 下水, 電気 |
エネルギー証書のクラス

住宅協同組合の詳細
| 住宅協同組合名 | Asunto Oy Ryynäsenrinne |
|---|---|
| 設立年度 | 1985 |
| 住居数 | 4 |
| 住居面積 | 1024.5 m² |
| 償還権 | はい |
サービス
| 食料品店 | 0.6 km |
|---|---|
| 幼稚園 | 0.5 km |
| 学校 | 0.5 km |
| 遊び場 | 0.4 km |
| ショッピングセンター | 3 km |
月額料金
| メンテナンス | 27.8 € / 月 (4,957.08 ¥) |
|---|---|
| 水 | 15 € / 月 (2,674.69 ¥) / 人 (見積り) |
| 電気 | 135 € / 月 (24,072.17 ¥) |
| 通り | 11 € / 月 (1,961.44 ¥) |
| その他 | 1,147.08 € / 年 (204,538.52 ¥) |
購入費用
| 譲渡税 | 1.5 % |
|---|---|
| 登録料 | €92 (¥16,405) |
これが物件の購入の始まりです。
- 簡単なフォームに記入していただければ、ミーティングの手配をさせていただきます。
- 担当者が直ちにお客様に連絡し、ミーティングの手配をさせていただきます。
この物件についてもっと知りたいですか?
お問い合わせ依頼をいただき、ありがとうございます。すぐにご連絡差し上げます。