


参照番号で検索する



一戸建て住宅, Lampuotilantie 21
00630 Helsinki, Maunula
Condition-inspected detached house on its own plot


Cozy and well-maintained detached house on its own plot in an excellent location in Maunula. Condition inspection carried out in August 2026!
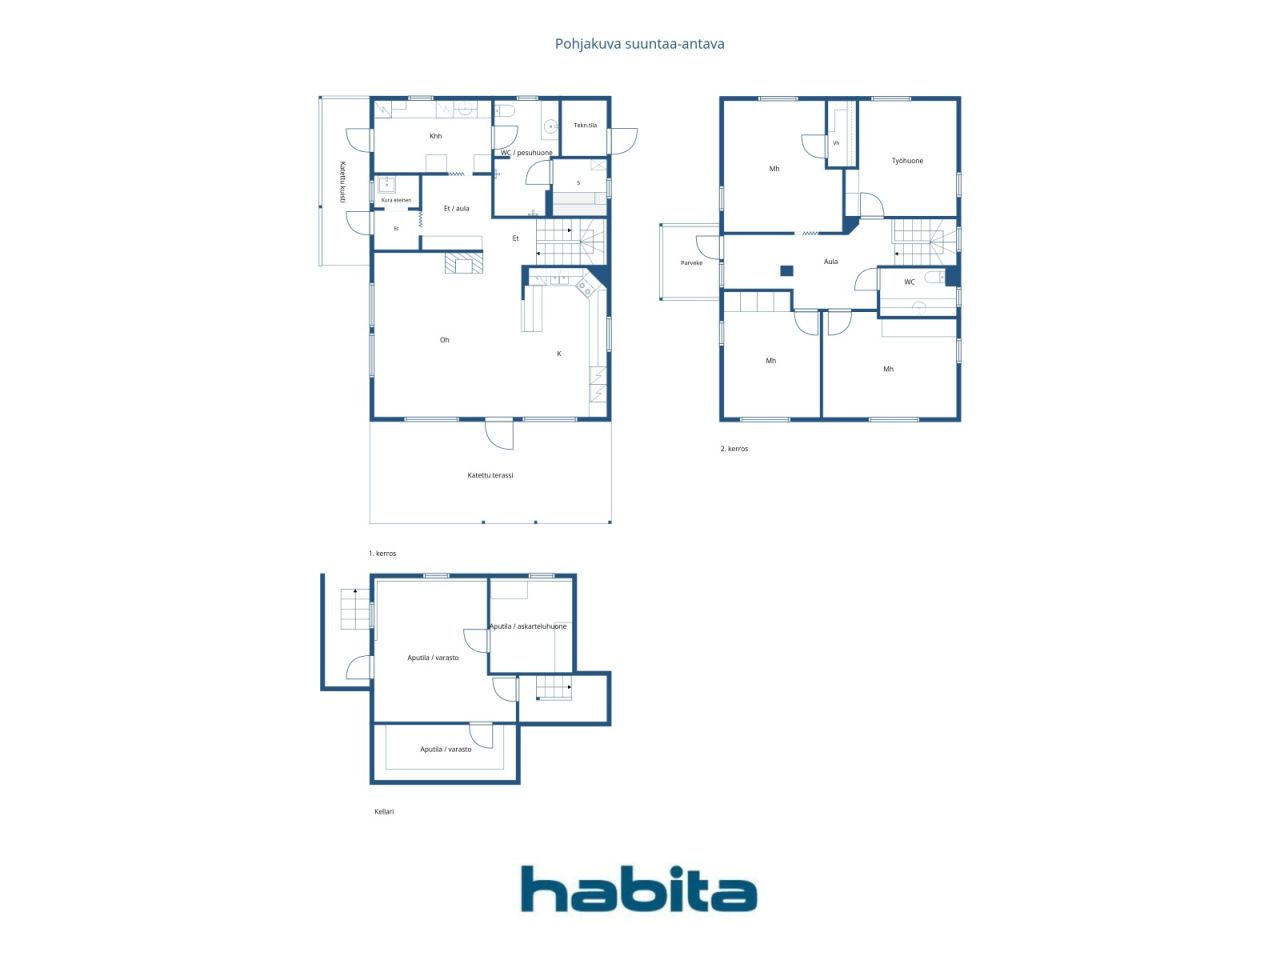
This lovely home offers functional and spacious accommodation for even a larger family. The second floor features three bedrooms, a home office or guest room, and a separate WC.
The first floor comprises a bright living room and kitchen, as well as a utility room, bathroom, WC, and sauna, designed to make everyday living comfortable and convenient. A covered terrace and a beautiful, well-maintained garden area further enhance the enjoyment of daily life.
The basement hobby room, together with the generous storage facilities, provides versatile space for a variety of uses. A carport located just steps from the front door offers convenient parking.
The location is excellent. The extensive sports and outdoor recreation facilities of Pirkkola Sports Park are nearby. Daycare centres, schools, and everyday services are all within walking distance, while the stops for Light Rail Line 15 and several bus routes are approximately 200-300 metres away.
オープンハウス: 2026/09/27
14:00 – 14:45
最初のオープンハウス





販売価格
€630,000 (¥113,286,597)
部屋
5
寝室
4
バスルーム
1
居住エリア
153 m²基本詳細
| 掲載番号 | 677576 |
|---|---|
| 販売価格 | €630,000 (¥113,286,597) |
| 部屋 | 5 |
| 寝室 | 4 |
| バスルーム | 1 |
| トイレ | 2 |
| トイレ付きバスルーム | 1 |
| 居住エリア | 153 m² |
| 総面積 | 204.9 m² |
| 他のスペースの面積 | 51.9 m² |
| 居住スペースの説明 | 1st Floor: mudroom, entrance hall, living room, kitchen, utility room, bathroom/WC, sauna. 2nd Floor: three bedrooms, study/home office, walk-in closet, separate WC, landing. |
| その他スペースの説明 | Basement: two utility/storage rooms and a utility/hobby room. 1st Floor: covered terrace and porch, utility/technical room. 2nd Floor: balcony. Carport. |
| エリアの説明 | Area information is based on information provided by the seller. The area has not been measured. Therefore, the stated area may differ, even significantly, from the actual floor area and living area as determined by current measurement standards. According to information provided by the seller: Living area: 153 m² Basement floor area: 51.9 m² Technical room: 2.5 m² Carport: 19.5 m² According to the floor area calculation: Total building area: 236 m² Gross floor area: 176 m² The following areas have been excluded from the gross floor area calculation: Basement utility rooms, entire basement floor: 51.9 m² Stairwell opening on the second floor: 3.5 m² External wall areas exceeding 250 mm in thickness: 4.4 m² Total deductions from the total building area: 59.8 m² According to the building plans, the carport area is 17.5 m². |
| 測定確認済み | いいえ |
| に基づく測定 | 所有者提供の情報 |
| フロア | 2 |
| 住宅階 | 1 |
| 状態 | 良い |
| 空き予定 | Available 3 months after the completion of the sale, or as agreed. |
| 駐車場 | 簡易車庫 |
| 地上階にある | はい |
| 最上階にある | はい |
| 特徴 | 中央掃除機, 熱回収 |
| スペース |
広間
ユーティリティルーム (北) バスルーム (北) リビングルーム (南) キッチン (南) テラス (南) 寝室 (北) ウォークインクローゼット 寝室 (北) 寝室 (南) 寝室 (南) 書斎 トイレ (東) バルコニー (西) ホビールーム サウナ (東) |
| 景色 | 庭, 近隣, 通り, 市, 自然 |
| 収納 | キャビネット, ウォークインクローゼット, クローゼット |
| 電気通信 | アンテナ |
| 床面 | ラミネート, タイル, ビニール床材 |
| 壁面 | ペンキ |
| 浴室の表面 | タイル |
| 台所用品 | IHコンロ, 冷蔵庫, 冷凍庫, キャビネット, 台所フード, 食器洗浄機 |
| バスルーム設備 | シャワー, ビデシャワー, キャビネット, 流し台, 便座, 鏡付きキャビネット |
| ユーティリティルーム設備 | 洗濯機の接続, 食器乾燥戸棚, 流し台 |
| 検査 | 状態評価 (2026/08/31), Property Condition Inspection Report (Home Sale Inspection) by Jarmo Saukko, Construction Supervisor, Talotarkastus. |
| 記述 | Living room, 4 bedrooms, kitchen, bathroom/WC, sauna, utility room, separate WC, walk-in closet, 2 storage rooms, hobby room, carport. |
| 追加情報 | The carport is equipped with a 16A three-phase power outlet, allowing electric vehicle charging at up to 11 kW. |
建物と物件の詳細
| 建築年度 | 2007 |
|---|---|
| 落成式 | 2007 |
| 床 | 2 |
| リフト | いいえ |
| 屋根の種類 | 切妻屋根 |
| 空調 | 機械換気 |
| 基盤 | コンクリート |
| エネルギー証書のクラス | C, 2018 |
| 暖房 | 地域暖房, 暖炉または暖炉の暖房, 放射床暖房 |
| 建築材料 | 木材 |
| 屋根の材料 | フェルト |
| 改築 |
その他 2026 (終了), The crack in the basement stairwell wall has been repaired. その他 2026 (終了), Exterior stairs repainted as part of maintenance works. その他 2026 (終了), Alarm battery for the stormwater pump replaced. 2020: Stormwater pump alarm replaced. 2011: Stormwater pump replaced. 暖炉 2026 (終了), Fireplace swept (chimney cleaned). 2018: Fireplace firebox support steel bars replaced. 暖房 2025 (終了), District heating equipment replaced. 屋根 2024 (終了), Roof moss removal treatment. その他 2024 (終了), Kitchen: induction cooktop, refrigerator, freezer and dishwasher replaced. 2021: Bathroom shower faucets replaced. 2019: Silicone seals and some grout joints in the shower area renewed. 正面 2024 (終了), House exterior repainted, including railings. 2016: Maintenance repainting of railings. 空調 2023 (終了), and 2014: Ventilation ducts cleaned. 地下 2022 (終了), Vinyl plank flooring installed in basement storage rooms. その他 2020 (終了), Chimney flashing sealed. その他 2020 (終了), Terrace roof washed and wooden components repainted as part of maintenance works バルコニー 2019 (終了), Balcony flooring replaced. その他 2014 (終了), Central vacuum system motor replaced その他 2011 (終了), Radon measurement carried out. |
| 物件参照番号 | 91-28-210-1 |
| 年間の固定資産税 |
1,397 €
251,208.53 ¥ |
| 抵当権 | €200,000 The existing electronic mortgage deeds will be transferred to the buyer free of encumbrances. |
| 地役権 | The carport is located in the same building as the neighbor's garage. |
| メンテナンス | Omatoiminen huolto |
| 区画地域 | 457 m² |
| 駐車スペース数 | 1 |
| 建物数 | 1 |
| 地帯 | 緩やかな傾斜地 |
| 道路 | はい |
| 土地所有権 | 所有 |
| 計画状況 |
詳細計画
City of Helsinki, tel. +358 9 310 1691. Planning information (zoning and development plans): Traffic Plan for the Pirjontie and Pirkkolantie Area (2016-011583) Regional Deviation Application for Attic Construction (2018-011347) Maunula, Suursuonlaita 2 |
| 自治体のエンジニアリング | 水道, 下水, 電気, 地区暖房 |
エネルギー証書のクラス

サービス
| 学校 |
0.7 km, Maunula Co-educational School and Helsinki Upper Secondary School of Mathematics https://www.hel.fi/fi/kasvatus-ja-koulutus/maunulan-yhteiskoulu-ja-helsingin-matematiikkalukio |
|---|---|
| 学校 |
0.8 km, Maunula Primary School will undergo a major renovation and extension starting in autumn 2025. According to the current plans, the school is expected to return to its premises on Maunulanmäki in January 2028. https://www.hel.fi/fi/kasvatus-ja-koulutus/maunulan-ala-asteen-koulu |
| 幼稚園 |
0.4 km, Korento Daycare Centre and Daghemmet Humlan Daycare Centre https://www.hel.fi/fi/kasvatus-ja-koulutus/paivakoti-korento |
| スポーツフィールド |
1 km, Pirkkola Sports Park / Swimming Hall https://liikunta.hel.fi/fi/paikat/tprek:79930 |
| 食料品店 |
0.5 km, S-market Maunula grocery store Lidl Pakila supermarket (650 m) https://www.s-kaupat.fi/myymala/s-market-maunula/708283080 |
| 医療センター |
0.5 km, Maunula Health Centre. https://www.hel.fi/fi/sosiaali-ja-terveyspalvelut/terveydenhoito/terveysasemat/maunulan-terveysasema |
| 公園 |
1 km, Maunula Outdoor Recreation Area https://www.hel.fi/fi/kulttuuri-ja-vapaa-aika/ulkoilu-puistot-ja-luontokohteet/ulkoilualueet/maunulan-ulkoilualue |
公共交通機関アクセス
| 路面電車 |
0.2 km, Light Rail Line 15 (Jokeri Light Rail), stop on Pirjontie https://reittiopas.hsl.fi/linjat/HSL:2015/pysakit/HSL:2015:0:01 |
|---|---|
| バス |
0.2 km, Bus 23, stop on Pirjontie Bus routes 553, 23, 63, 66, 66K, 67 and 67N (approx. 250 m) https://reittiopas.hsl.fi/reitti/Lampuotilantie%2021%2C%20Helsinki%3A%3A60.233647%2C24.928226/Maunula**HSL%3A1282104%3A%3A60.23141%2C24.9341?time=1789301261 |
| 電車 |
2.9 km, Oulunkylä Train Station https://reittiopas.hsl.fi/reitti/Lampuotilantie%2021%2C%20Helsinki%3A%3A60.233647%2C24.928226/Oulunkyl%C3%A4n%20asema**HSL%3A1000210%3A%3A60.228096%2C24.966476?time=1789303314 |
月額料金
| 暖房 |
204 € / 月 (36,683.28 ¥)
(見積り)
According to the current owner, district heating costs for the period June 2025 to June 2026 totalled €2,438, corresponding to an average monthly cost of approximately €204. |
|---|---|
| 電気 |
100 € / 月 (17,982 ¥)
(見積り)
According to the current owner, annual electricity consumption is approximately 6,400 kWh. The total annual electricity cost is approximately €1,200 (around €100 per month), depending on the electricity contract and usage patterns. |
| 水 |
81.5 € / 月 (14,655.33 ¥)
(見積り)
According to the current owner, water consumption from June 2025 to June 2026 totalled 174 m³, with total costs of €978. Average monthly consumption was approximately 14.5 m³ and the average monthly cost approximately €81.50. |
| 固定資産税 |
1,397 € / 年 (251,208.53 ¥)
Property Tax for 2026: €1,245.67 |
| 通り |
63 € / 年 (11,328.66 ¥)
Street Maintenance Fee (City of Helsinki) The annual fee is calculated according to the following formula: €0.124 × used floor area (m²) + €0.061 × plot area (m²). |
| ゴミ |
70 € / 年 (12,587.4 ¥)
(見積り)
According to the current owner, the mixed waste bin is emptied seven times per year, and the property has a private compost. Waste management costs vary depending on the bin size and collection frequency. |
| その他 |
68 € / 年 (12,227.76 ¥)
(見積り)
Fireplace and chimney swept on 1 September 2026. |
購入費用
| 譲渡税 | 3 % |
|---|---|
| 公証人 |
€143 (¥25,714) (見積もる) Traditional property transaction: Public purchase witness fee €143 + possible travel/copying costs (shared equally between buyer and seller). Electronic property transaction: €236 (including title registration fee). |
| 登録料 |
€172 (¥30,929) Title Registration (charged separately for each property for which title registration is applied). |
| 登録料 |
€50 (¥8,991) Transfer of Electronic Mortgage Deeds: €25 per mortgage deed. |
これが物件の購入の始まりです。
- 簡単なフォームに記入していただければ、ミーティングの手配をさせていただきます。
- 担当者が直ちにお客様に連絡し、ミーティングの手配をさせていただきます。
この物件についてもっと知りたいですか?
お問い合わせ依頼をいただき、ありがとうございます。すぐにご連絡差し上げます。