


参照番号で検索する



一戸建て住宅, Havukuja 3
70150 Kuopio, Neulamäki
4rooms+kitchen+sauna | garage & storage


Single-story and warm-hearted detached house – Neulamäki
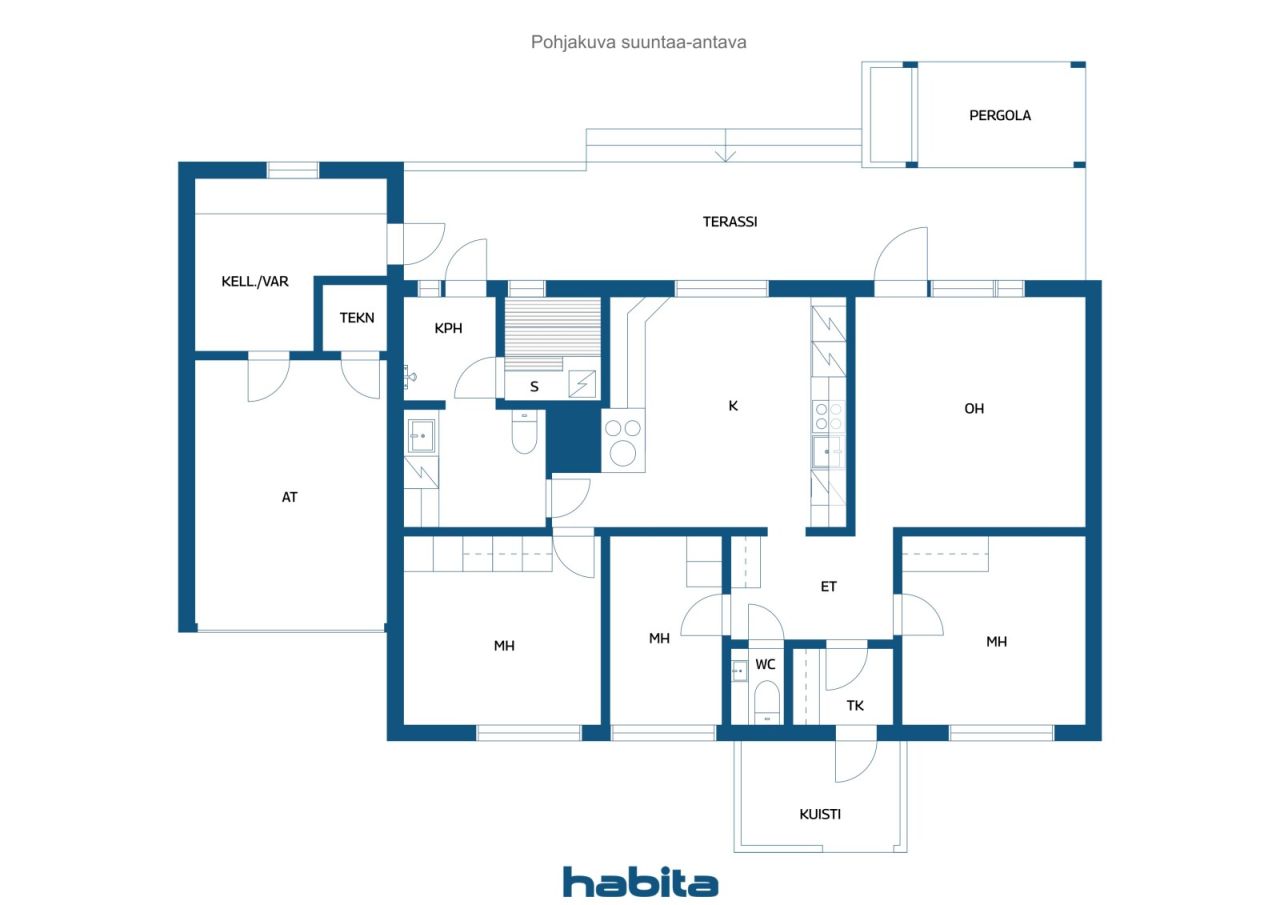
Welcome to explore this cozy and well-maintained home. A compact floor plan with spaces efficiently designed within 98 m². The home is move-in ready, and the interior has been stylishly renovated. Moderate living costs.
The cozy and light kitchen features updated appliances and a functional wood stove. The kitchen was renovated in 2018. The apartment has three bedrooms, providing ample space for a family as well as for remote work.
The stylish bathroom was thoroughly renovated in 2014. In the wood-heated sauna, you can relax comfortably. Additionally, there are functional facilities for laundry adjacent to the bathroom.
The gently sloping backyard opens onto a large terrace and pergola, which comfortably accommodates outdoor furniture and a grill – a perfect place for enjoying time together. The beautiful and inviting yard offers plenty of personal space for outdoor activities and relaxation.
Storage space is provided by a storage room, a cellar connected to it, and the house's garage. This home has been well maintained and cared for over the years. The heating method is district heating.
A condition inspection and energy certificate are scheduled for September 2026. Feel free to ask for more information and come see the property – could this be your next home? Welcome!





販売価格
€198,000 (¥35,447,799)
部屋
4
寝室
3
バスルーム
1
居住エリア
98 m²基本詳細
| 掲載番号 | 677506 |
|---|---|
| 販売価格 | €198,000 (¥35,447,799) |
| 部屋 | 4 |
| 寝室 | 3 |
| バスルーム | 1 |
| トイレ | 1 |
| トイレ付きバスルーム | 1 |
| 居住エリア | 98 m² |
| 総面積 | 126 m² |
| 他のスペースの面積 | 28 m² |
| 測定確認済み | いいえ |
| に基づく測定 | 建築計画 |
| フロア | 1 |
| 住宅階 | 1 |
| 状態 | 良い |
| 空き予定 |
契約によると
2 months from the date of the contract. |
| 駐車場 | 中庭駐車場, ガレージ |
| スペース |
寝室
キッチン リビングルーム 広間 トイレ バスルーム テラス サウナ ガレージ ユーティリティルーム |
| 景色 | 庭, 近隣, 自然 |
| 収納 | キャビネット, 屋外収納 |
| 電気通信 | ケーブルテレビ, 光ファイバーインターネット |
| 床面 | ビニール床材 |
| 壁面 | 壁紙, ペンキ |
| 浴室の表面 | タイル |
| 台所用品 | IHコンロ, 冷蔵庫, 冷凍庫, キャビネット, 台所フード, 食器洗浄機 |
| バスルーム設備 | シャワー, 洗濯機の接続, 床暖房, 洗濯機置き場, キャビネット, 流し台, シャワーの壁, 便座, 鏡 |
| 検査 |
状態評価
(2026/09/21) 状態評価 (2018/04/12) |
| アスベスト調査 | この建物は1994年より前に建てられており、アスベスト調査は実施されていません。 |
| 記述 | 4rooms+kitchen+sauna | garage & storage |
| 追加情報 | Additionally, there is a separate storage in the yard. |
建物と物件の詳細
| 建築年度 | 1983 |
|---|---|
| 落成式 | 1983 |
| 床 | 1 |
| リフト | いいえ |
| 屋根の種類 | 切妻屋根 |
| 空調 | 機械式換気 |
| 基盤 | 地面に支えられたコンクリートスラブ |
| エネルギー証書のクラス | 進行中 |
| 暖房 | 地域暖房, ラジエーター |
| 建築材料 | 木材, レンガ |
| 屋根の材料 | コンクリートタイル |
| ファサード素材 | レンガ造りのサイディング |
| 改築 |
煙管 2026 (終了) 屋根 2025 (終了) 窓 2018 (終了) 電気 2018 (終了) その他 2018 (終了) 庭 2016 (終了) 庭 2016 (終了) 屋根 2014 (終了) 野外ドア 2014 (終了) 錠 2014 (終了) その他 2014 (終了) 屋根 2014 (終了) 空調 2012 (終了) 暖房 2007 (終了) |
| 物件参照番号 | 297-26-68-2-L1 |
| メンテナンス | Omatoiminen |
| 区画地域 | 630 m² |
| 駐車スペース数 | 2 |
| 建物数 | 1 |
| 地帯 | 緩やかな傾斜地 |
| 道路 | はい |
| 土地所有権 | 賃貸 |
| 土地所有者 | Kuopion kaupunki |
| 年間賃料 | 246.38 € (44,109.24 ¥) |
| 賃貸契約の終了 | 2033/03/31 |
| 計画状況 | 詳細計画 |
| 建築権 | 189 m² |
| 自治体のエンジニアリング | 水道, 下水, 電気, 地区暖房 |
サービス
| 学校 | 0.7 km |
|---|---|
| ショッピングセンター | 2.7 km |
| 食料品店 | 0.5 km |
| 幼稚園 | 1 km |
公共交通機関アクセス
| バス | 0.1 km |
|---|
月額料金
| 固定資産税 | 243.45 € / 年 (43,584.68 ¥) |
|---|---|
| 暖房 | 143 € / 月 (25,601.19 ¥) (見積り) |
| 電気 | 115 € / 月 (20,588.37 ¥) (見積り) |
| 水 | 20 € / 月 (3,580.59 ¥) / 人 (見積り) |
| ゴミ | 15 € / 月 (2,685.44 ¥) (見積り) |
| 電気通信 | 29.9 € / 月 (5,352.98 ¥) (見積り) |
購入費用
| 譲渡税 | 3 % |
|---|---|
| 契約 | €25 (¥4,476) |
| 登録料 | €172 (¥30,793) |
これが物件の購入の始まりです。
- 簡単なフォームに記入していただければ、ミーティングの手配をさせていただきます。
- 担当者が直ちにお客様に連絡し、ミーティングの手配をさせていただきます。
この物件についてもっと知りたいですか?
お問い合わせ依頼をいただき、ありがとうございます。すぐにご連絡差し上げます。