


参照番号で検索する



タウンハウス, Heinäkuja 11
01660 Vantaa, Varisto
The atmosphere of a detached house with the ben...


This home exudes a relaxed combination of terraced house living and detached house comfort.
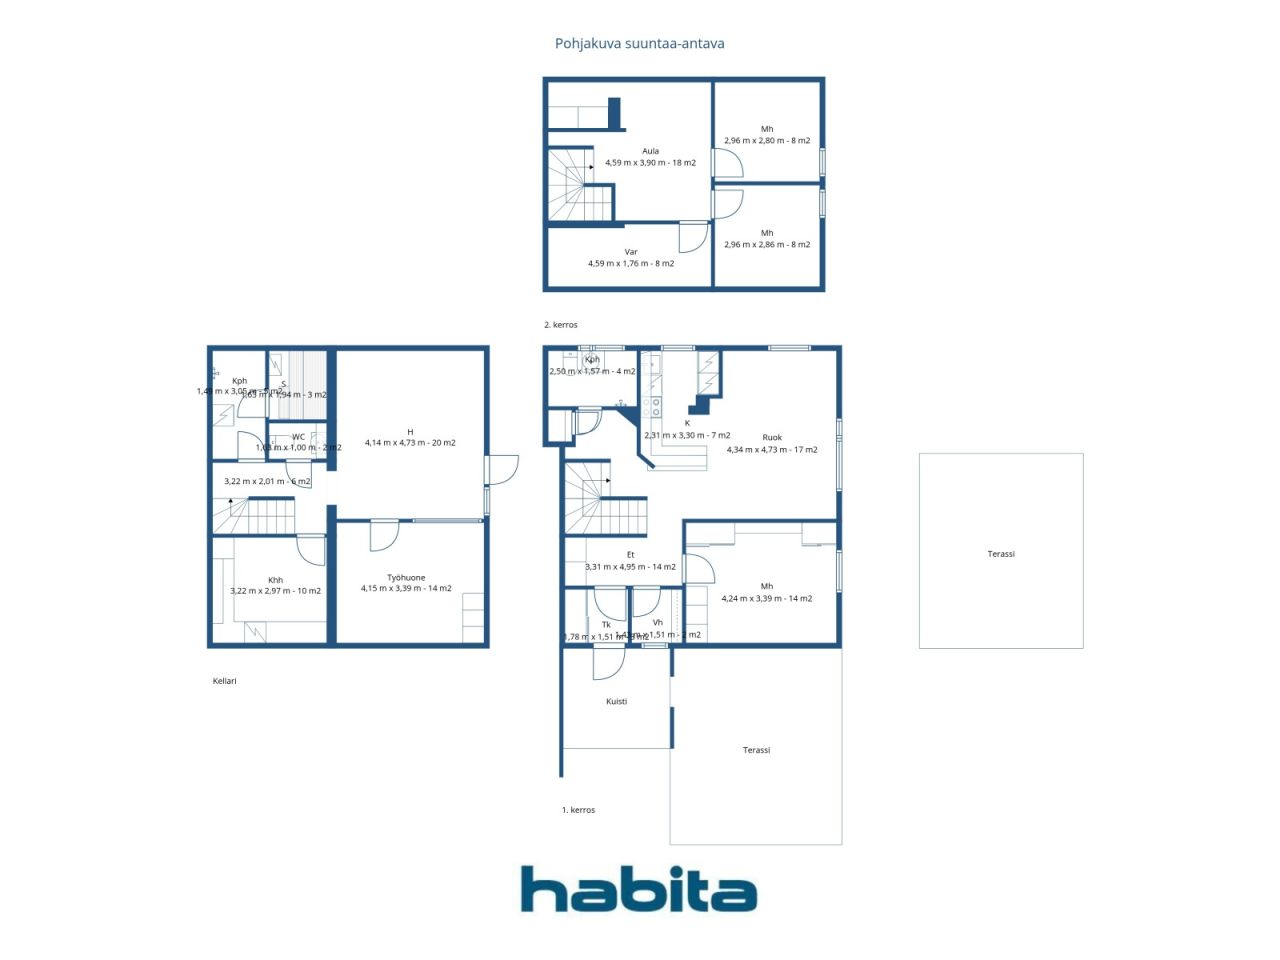
The floor plan, divided over three floors, provides space to live — also suitable for a large family with a need for private retreats. The layout is flexible and adapts to different life stages. The middle floor features a compact kitchen, living-dining area, one bedroom, and a bathroom. The top floor hosts two bedrooms, a dressing room, and a foyer that can be used for various purposes.
A spacious additional bedroom has been built in the basement, with a partially glass-walled separate study attached. The basement also contains a second toilet, sauna facilities, and a utility room.
Unofficially, there are up to four bedrooms — perfect for remote work, teenagers' own spaces, or guest accommodation, all easily arranged. The large yard is a clear added value — offering space for children's play, summer furniture, and gardening. Although it is a terraced house, the atmosphere is strongly reminiscent of a detached house.
The house was originally built in 1955 and renovated in 1992. The home has accumulated stories over many generations, and the renovation has brought practicality to the everyday life of a modern family.
The location serves families very well. The Varisto educational unit of Hämeenkylä School is within walking distance, and the playgrounds, outdoor trails, and frisbee golf course in Varistonniitty are just around the corner. The Jumbo shopping center can be reached by car in about fifteen minutes, and the Ring Road III and Vihdintie conveniently connect the entire Helsinki metropolitan area.
This home is also available for private viewings. For more information and to request a private showing, you can email me at marita.jaatinen@habita.com or cal...




未使用の販売価格
€274,000 (¥48,147,384)
部屋
6
寝室
4
バスルーム
2
居住エリア
121 m²基本詳細
| 掲載番号 | 677428 |
|---|---|
| 未使用の販売価格 | €274,000 (¥48,147,384) |
| 販売価格 | €270,800 (¥47,585,079) |
| 負債が占める割合 | €3,200 (¥562,305) |
| 負債の返済が可能な割合 | はい |
| 部屋 | 6 |
| 寝室 | 4 |
| バスルーム | 2 |
| トイレ | 1 |
| トイレ付きバスルーム | 1 |
| トイレなしのバスルーム | 1 |
| 居住エリア | 121 m² |
| 総面積 | 163 m² |
| 他のスペースの面積 | 42 m² |
| 測定確認済み | いいえ |
| に基づく測定 | 定款 |
| フロア | 3 |
| 住宅階 | 1 |
| 状態 | 良い |
| 空き予定 | 2 months from the sale, negotiable |
| 駐車場 | 中庭駐車場, 電源コンセント付き駐車スペース, 電気自動車充電ポイント |
| 特徴 | セキュリティシステム, 空気熱ヒートポンプ |
| スペース |
寝室
キッチン テラス 書斎 広間 トイレ バスルーム サウナ ユーティリティルーム ウォークインクローゼット 屋外収納 |
| 景色 | 庭, 前庭, 中庭, 近隣 |
| 収納 | キャビネット, 洋服だんす, ウォークインクローゼット, 屋外収納, 屋根裏収納 |
| 電気通信 | アンテナ |
| 床面 | ラミネート, リノリウム, ビニール床材 |
| 壁面 | 壁紙, ペンキ |
| 浴室の表面 | タイル |
| 台所用品 | セラミックのコンロ, 冷蔵庫, 冷凍庫, キャビネット, 台所フード, 食器洗浄機 |
| バスルーム設備 | シャワー, 洗濯機の接続, 洗濯機置き場 |
| 検査 |
状態評価
(2026/07/15) 湿度測定 (2024/06/06) 状態評価 (2018/07/06) 湿度測定 (2018/07/06) |
| アスベスト調査 | この建物は1994年より前に建てられており、アスベスト調査は実施されていません。 |
| 株 | 43-91 |
| 記述 | 4 bedroom home |
建物と物件の詳細
| 建築年度 | 1955 |
|---|---|
| 落成式 | 1955 |
| 床 | 3 |
| リフト | いいえ |
| 屋根の種類 | 切妻屋根 |
| 空調 | 機械換気 |
| エネルギー証書のクラス | D, 2018 |
| 暖房 | 地域暖房, セントラル給油, ラジエーター, 空気熱源ヒートポンプ |
| 建築材料 | 木材, レンガ |
| 屋根の材料 | コンクリートタイル |
| 改築 |
屋根 2026 (終了) 暖房 2025 (終了) 屋根 2025 (終了) その他 2024 (終了) 庭 2023 (終了) 下水 2022 (終了) その他 2021 (終了) 空調 2021 (終了) 暖房 2020 (終了) その他 2018 (終了) 暖房 2016 (終了) |
| 共通エリア | 収納 |
| 物件参照番号 | 092-014-174-7-T |
| 管理者 | Hallituksen pj Jussi Holmalahti |
| 管理者の連絡先 | jholmalahti@hotmail.fi |
| メンテナンス | Omatoiminen |
| 区画地域 | 610.5 m² |
| 駐車スペース数 | 6 |
| 建物数 | 3 |
| 地帯 | 平地 |
| 道路 | はい |
| 土地所有権 | 所有 |
| 計画状況 | 詳細計画 |
| 自治体のエンジニアリング | 水道, 下水, 電気, 地区暖房 |
エネルギー証書のクラス

住宅協同組合の詳細
| 住宅協同組合名 | Asunto Oy Heinäkuja 11 |
|---|---|
| 設立年度 | 1990 |
| 株式数 | 367 |
| 住居数 | 6 |
| 住居面積 | 530 m² |
| 償還権 | いいえ |
サービス
| 遊び場 | 0.4 km |
|---|---|
| テニス | 0.4 km |
| その他 | 0.6 km |
| 学校 | 0.6 km |
| ショッピングセンター | 1.4 km |
| ショッピングセンター | 4.4 km |
| ショッピングセンター | 11 km |
| 公園 | 0.3 km |
| 学校 | 3.5 km |
| 学校 | 3.5 km |
| 学校 | 1 km |
| ショッピングセンター | 7.5 km |
| 食料品店 | 1.4 km |
公共交通機関アクセス
| バス | 0.1 km |
|---|---|
| 電車 | 2.8 km |
月額料金
| メンテナンス | 314.6 € / 月 (55,281.63 ¥) |
|---|---|
| その他 | 245.7 € / 月 (43,174.5 ¥) |
| 水 | 15 € / 月 (2,635.81 ¥) / 人 |
| 財務費用 | 104.21 € / 月 (18,311.82 ¥) |
購入費用
| 譲渡税 | 1.5 % |
|---|---|
| 登録料 | €92 (¥16,166) |
これが物件の購入の始まりです。
- 簡単なフォームに記入していただければ、ミーティングの手配をさせていただきます。
- 担当者が直ちにお客様に連絡し、ミーティングの手配をさせていただきます。
この物件についてもっと知りたいですか?
お問い合わせ依頼をいただき、ありがとうございます。すぐにご連絡差し上げます。