


参照番号で検索する

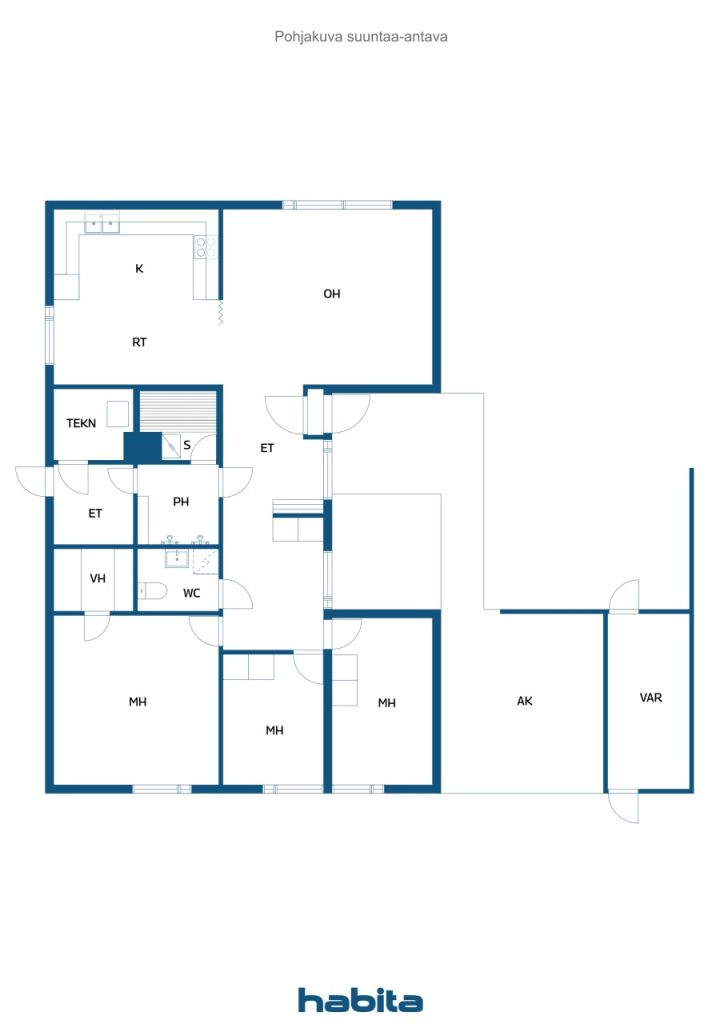


一戸建て住宅, Venetie 18
90810 Kiviniemi, Kello


A Home to Make Your Own – Renovation Opportunity in Kiviniemi, Oulu
Looking for a detached house with the opportunity to create a home that truly reflects your own style and preferences? This property in the popular Kello–Kiviniemi area of Oulu offers an excellent opportunity to renovate and transform a house into your dream home.
This property gives you the freedom to plan and personalise the interior, finishes and layout to suit your individual needs and lifestyle. With thoughtful renovation and the right design choices, you can create a comfortable and welcoming home to enjoy for many years to come.
A building condition inspection was carried out in 2023, and renovation work has been undertaken both before and after the inspection. The property also benefits from solar panels, generating approximately 1,300 kWh of additional energy per year.
A Peaceful Location Close to Nature and the Sea
Kiviniemi offers a peaceful, nature-oriented residential environment close to the sea. The area combines the charm of a detached-house neighbourhood with excellent outdoor recreation opportunities and convenient everyday amenities.
Local services are available nearby, together with schools and daycare facilities, making the area a practical choice for a variety of lifestyles.
One of the area's highlights is Virpiniemi, known for its extensive sports, fitness and outdoor recreation facilities, offering year-round opportunities to enjoy an active lifestyle.
An excellent opportunity to create a personalised home in a peaceful coastal setting in Oulu.



販売価格
€75,000 (¥13,276,874)
部屋
4
寝室
3
バスルーム
1
居住エリア
118 m²基本詳細
| 掲載番号 | 677423 |
|---|---|
| 販売価格 | €75,000 (¥13,276,874) |
| 部屋 | 4 |
| 寝室 | 3 |
| バスルーム | 1 |
| トイレ | 1 |
| 居住エリア | 118 m² |
| 総面積 | 128 m² |
| 他のスペースの面積 | 10 m² |
| 測定確認済み | いいえ |
| に基づく測定 | 建築計画 |
| フロア | 1 |
| 住宅階 | 1 |
| 状態 | 満足 |
| 駐車場 | 簡易車庫 |
| 景色 | 庭 |
| 収納 | キャビネット, ウォークインクローゼット |
| 電気通信 | 光ファイバーインターネット |
| 床面 | ラミネート, リノリウム |
| 壁面 | 壁紙 |
| 浴室の表面 | タイル |
| 台所用品 | セラミックのコンロ, 冷蔵庫, 冷凍庫, 台所フード, 食器洗浄機 |
| バスルーム設備 | シャワー, 床暖房 |
| 検査 | 状態評価 (2023/06/15) |
| アスベスト調査 | この建物は1994年より前に建てられており、アスベスト調査は実施されていません。 |
建物と物件の詳細
| 建築年度 | 1976 |
|---|---|
| 落成式 | 1976 |
| 床 | 1 |
| リフト | いいえ |
| 屋根の種類 | 小屋根 |
| 空調 | 自然換気 |
| 基盤 | コンクリート |
| エネルギー証書のクラス | B, 2018 |
| 暖房 | 電気暖房, セントラル給油, 空気水型ヒートポンプ |
| 建築材料 | 木材, レンガ |
| 屋根の材料 | フェルト |
| ファサード素材 | 木材, レンガ造りのサイディング |
| 改築 |
暖房 2025 (終了) 庭 2024 (終了) 庭 2021 (終了) 下水 2021 (終了) 電気 2021 (終了) 暖房 2020 (終了) 屋根 2019 (終了) 暖房 2018 (終了) 庭 2017 (終了) 暖房 2017 (終了) 水道管 2017 (終了) 水道管 2017 (終了) 水道管 2014 (終了) 暖房 2009 (終了) 窓 2009 (終了) 電気 2008 (終了) 共通エリア 2005 (終了) 共通エリア 2002 (終了) |
| 共通エリア | 収納, 技術室 |
| 物件参照番号 | 84-402-15-232-L1 |
| 年間の固定資産税 |
172.47 €
30,531.5 ¥ |
| 区画地域 | 1000 m² |
| 駐車スペース数 | 3 |
| 建物数 | 3 |
| 地帯 | 平地 |
| 道路 | はい |
| 土地所有権 | 賃貸 |
| 土地所有者 | Oulun Kaupunki |
| 年間賃料 | 874.5 € (154,808.35 ¥) |
| 賃貸契約の終了 | 2059/12/31 |
| 計画状況 | 詳細計画 |
| 建築権 | 250 m² |
| 自治体のエンジニアリング | 水道, 下水, 電気 |
エネルギー証書のクラス

月額料金
| 暖房 | 150 € / 月 (26,553.75 ¥) (見積り) |
|---|---|
| 水 | 32 € / 月 (5,664.8 ¥) (見積り) |
| ゴミ | 20 € / 月 (3,540.5 ¥) (見積り) |
購入費用
| 譲渡税 | 3 % |
|---|---|
| 登録料 | €172 (¥30,448) |
| 契約 | €175 (¥30,979) |
これが物件の購入の始まりです。
- 簡単なフォームに記入していただければ、ミーティングの手配をさせていただきます。
- 担当者が直ちにお客様に連絡し、ミーティングの手配をさせていただきます。
この物件についてもっと知りたいですか?
お問い合わせ依頼をいただき、ありがとうございます。すぐにご連絡差し上げます。