


参照番号で検索する



タウンハウス, Kivirampinpolku 1
21110 Naantali, Soininen
2H, KPH, S, VH, LAS. T, V, AK


Modern two-room apartment with geothermal heating in Naantali's Soini! A single-story home built in 2021 offers carefree living for years to come.
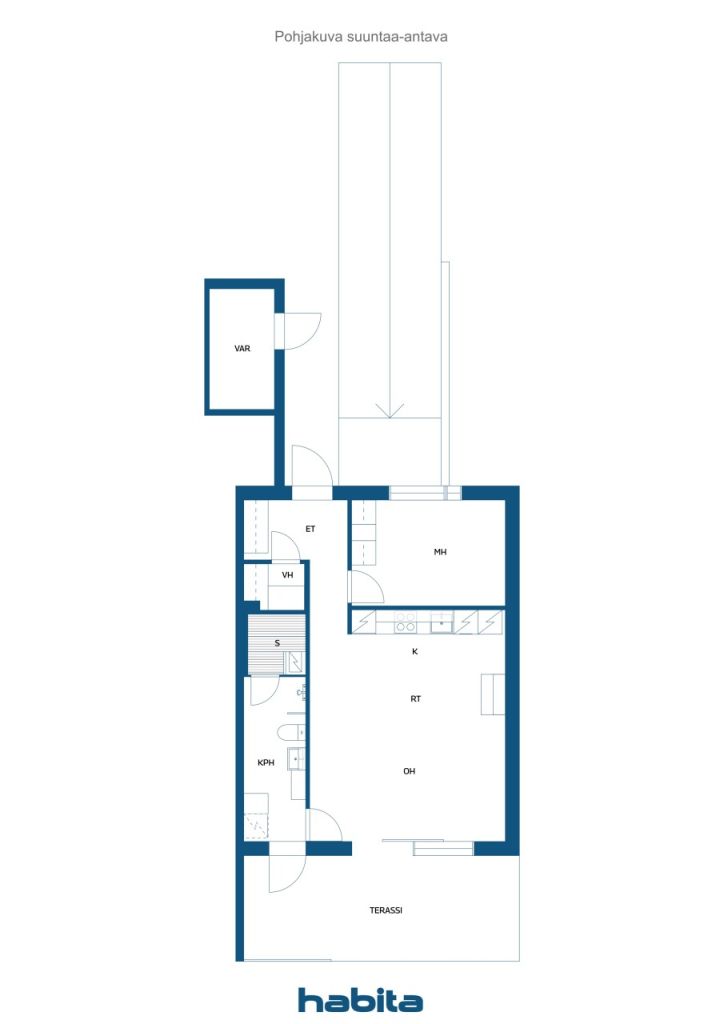
The living spaces are arranged on a functional floor plan, with the living room and kitchen forming a unified and cozy lounge area. The heart of the home is a bright living room with access to a glazed terrace, which adds extra space to the apartment. The kitchen features integrated appliances and a breakfast nook—ample workspace and plenty of storage. The area can also accommodate a generously sized dining table.
The bedroom is of good size and includes a wardrobe. Additional storage space is provided by a walk-in closet and an outdoor storage shed. A stylish bathroom and sauna complete the overall impression.
The apartment includes two parking spaces, one of which is covered. An electric vehicle charging station has been installed in the carport.
The area is pleasant, with good transportation connections and services nearby. There is also a school and a daycare center close by. People really enjoy living here. Contact us and come fall in love!
オープンハウス: 2026/09/20
14:15 – 14:45
最初のオープンハウス
Welcome!





未使用の販売価格
€225,000 (¥40,290,259)
部屋
2
寝室
1
バスルーム
1
居住エリア
54.5 m²基本詳細
| 掲載番号 | 677338 |
|---|---|
| 未使用の販売価格 | €225,000 (¥40,290,259) |
| 販売価格 | €225,000 (¥40,290,259) |
| 部屋 | 2 |
| 寝室 | 1 |
| バスルーム | 1 |
| トイレ | 1 |
| トイレ付きバスルーム | 1 |
| 居住エリア | 54.5 m² |
| 測定確認済み | いいえ |
| に基づく測定 | 定款 |
| フロア | 1 |
| 住宅階 | 1 |
| 状態 | 良い |
| 空き予定 | 契約によると |
| 駐車場 | 中庭駐車場, 簡易車庫, 電気自動車充電ポイント |
| 特徴 | 冷房 |
| スペース |
寝室
リビングルーム 広間 バスルーム ガラス張りのテラス ウォークインクローゼット サウナ 屋外収納 オープンキッチン |
| 景色 | 庭, 裏庭, 前庭, 近隣, 森, 自然 |
| 収納 | キャビネット, ウォークインクローゼット, 屋外収納 |
| 電気通信 | テレビ, ケーブルテレビ |
| 床面 | 寄木細工 |
| 壁面 | ペンキ |
| 浴室の表面 | タイル |
| 台所用品 | IHコンロ, 冷凍冷蔵庫, キャビネット, 台所フード, 食器洗浄機, セパレートオーブン, 電子レンジ |
| バスルーム設備 | シャワー, 洗濯機の接続, 放射式床暖房, ビデシャワー, キャビネット, 流し台, シャワーの壁, 便座, 鏡, 鏡付きキャビネット |
| 株 | 4980-8356 |
| 記述 | 2h, kph, s, vh, las. t, v, ak |
建物と物件の詳細
| 建築年度 | 2021 |
|---|---|
| 落成式 | 2021 |
| 床 | 1 |
| リフト | いいえ |
| 屋根の種類 | 小屋根 |
| 空調 | 機械換気 |
| エネルギー証書のクラス | B, 2018 |
| 暖房 | 地熱暖房 |
| 建築材料 | 木材, コンクリート |
| 屋根の材料 | アスファルトフェルト |
| 改築 |
改築計画 2026 (終了) 庭 2024 (終了) |
| 管理者 | Turun Seudun Kiinteistöpiste Oy |
| 管理者の連絡先 | arttu.niemela@ts-kiinteisto.fi |
| メンテナンス | Kiinteistöjukka |
| 区画地域 | 2769 m² |
| 駐車スペース数 | 12 |
| 建物数 | 3 |
| 地帯 | 平地 |
| 道路 | はい |
| 土地所有権 | 賃貸 |
| 土地所有者 | Naantalin kaupunki |
| 年間賃料 | 4,670.62 € (836,357.73 ¥) |
| 賃貸契約の終了 | 2069/12/31 |
| 計画状況 | 詳細計画 |
| 自治体のエンジニアリング | 水道, 下水, 電気 |
エネルギー証書のクラス

住宅協同組合の詳細
| 住宅協同組合名 | Asunto Oy Naantalin Domus |
|---|---|
| 株式数 | 24,999 |
| 住居数 | 6 |
| 住居面積 | 434.5 m² |
| 償還権 | いいえ |
サービス
| 幼稚園 | 0.4 km |
|---|---|
| その他 | 0.4 km |
| ゴルフ | 2.7 km |
| 学校 | 1.8 km |
| 食料品店 | 2.8 km |
| 食料品店 | 3.4 km |
公共交通機関アクセス
| バス | 0.8 km |
|---|
月額料金
| メンテナンス | 220.18 € / 月 (39,427.15 ¥) |
|---|---|
| その他 | 49.05 € / 月 (8,783.28 ¥) |
| 水 | 15 € / 月 (2,686.02 ¥) / 人 (見積り) |
購入費用
| 登録料 | €92 (¥16,474) (見積もる) |
|---|---|
| 譲渡税 | 1.5 % |
これが物件の購入の始まりです。
- 簡単なフォームに記入していただければ、ミーティングの手配をさせていただきます。
- 担当者が直ちにお客様に連絡し、ミーティングの手配をさせていただきます。
この物件についてもっと知りたいですか?
お問い合わせ依頼をいただき、ありがとうございます。すぐにご連絡差し上げます。