


参照番号で検索する



タウンハウス, Huhanaronkuja 1
92120 Raahe, Palonkylä
End unit of a terraced house in Palonkylä


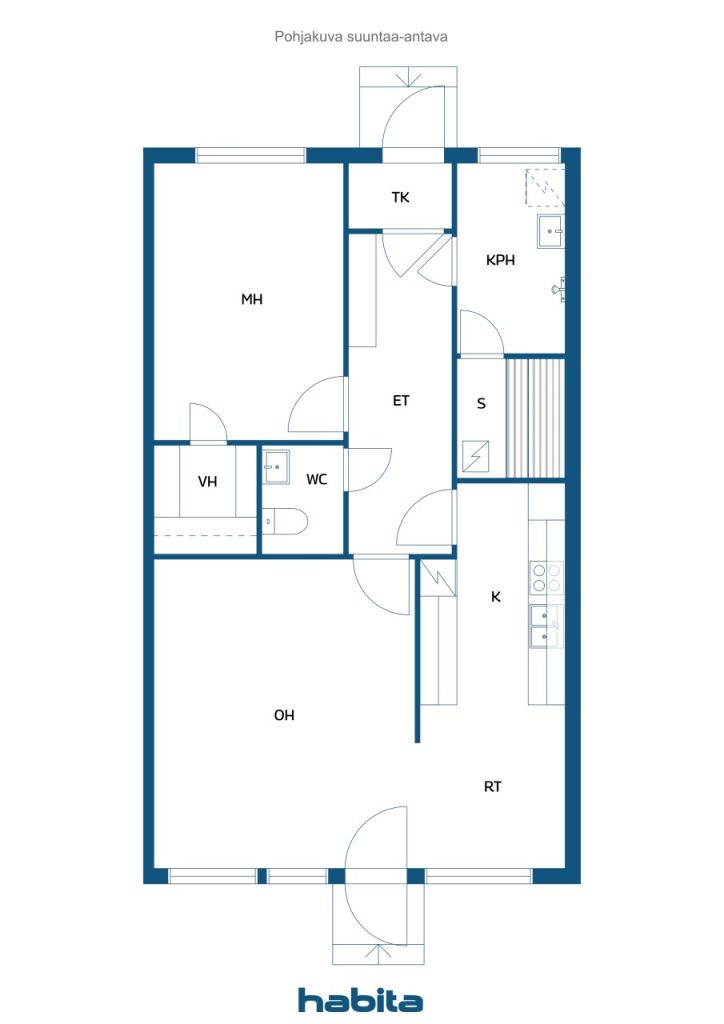
Welcome to explore this 61 m² cozy two-room apartment with a private sauna located at Huhanaronkuja 1, Raahe. The home’s location along a quiet dead-end road in Palonkylä offers a comfortable sense of privacy, while at the same time, connections to Raahe’s city center are quick and smooth. Palonkylä is an excellent combination of peaceful living and proximity to city services.
The absolute gem of the end unit is the sheltered and spacious backyard, which features a covered terrace – the perfect place to enjoy summer days, have coffee, or relax. There is direct access from the living room to the terrace and yard.
The bathroom and sauna were renovated in 2021, and the domestic water pipes have been exposed. The apartment also includes a carport parking space.
The shared facilities of the housing company also add pleasant value to everyday life: available are, among other things, a grill hut and a covered cart for pulling with a car.
This home combines a peaceful location, a private sauna, a cozy yard, and smooth everyday life close to Raahe’s city center.
Call and arrange a viewing – perhaps this is just your next home!






未使用の販売価格
€55,000 (¥9,664,584)
部屋
2
寝室
1
バスルーム
1
居住エリア
61 m²基本詳細
| 掲載番号 | 677335 |
|---|---|
| 未使用の販売価格 | €55,000 (¥9,664,584) |
| 販売価格 | €55,000 (¥9,664,584) |
| 部屋 | 2 |
| 寝室 | 1 |
| バスルーム | 1 |
| トイレ | 1 |
| 居住エリア | 61 m² |
| 測定確認済み | いいえ |
| に基づく測定 | 定款 |
| フロア | 1 |
| 住宅階 | 1 |
| 状態 | 良い |
| 空き予定 |
契約によると
2 months from the date of the agreement |
| 駐車場 | 簡易車庫 |
| スペース |
寝室
リビングルーム ウォークインクローゼット バスルーム サウナ トイレ 広間 テラス |
| 景色 | 庭, 裏庭, 前庭, 近隣 |
| 収納 | キャビネット, ウォークインクローゼット |
| 電気通信 | アンテナ |
| 床面 | ラミネート |
| 壁面 | ペンキ |
| 浴室の表面 | タイル |
| 台所用品 | 電気コンロ, キャビネット, 台所フード |
| バスルーム設備 | シャワー, 洗濯機の接続, 床暖房 |
| アスベスト調査 | この建物は1994年より前に建てられており、アスベスト調査は実施されていません。 |
| 株 | 378-438 |
建物と物件の詳細
| 建築年度 | 1975 |
|---|---|
| 落成式 | 1975 |
| 床 | 1 |
| リフト | いいえ |
| 屋根の種類 | 切妻屋根 |
| 空調 | 自然換気 |
| エネルギー証書のクラス | D, 2018 |
| 暖房 | 地域暖房, セントラル給油 |
| 建築材料 | 木材 |
| 屋根の材料 | 板金 |
| ファサード素材 | 木材クラッディング |
| 改築 |
改築計画 2026 (終了) 正面 2025 (終了) その他 2024 (終了) 屋根 2024 (終了) その他 2023 (終了) 空調 2020 (終了) 庭 2019 (終了) 水道管 2016 (終了) 正面 2015 (終了) 暖房 2011 (終了) 庭 2009 (終了) 窓 2008 (終了) 屋根 1996 (終了) 水道管 1996 (終了) |
| 共通エリア | 収納, 技術室, 乾燥室 |
| 物件参照番号 | 678-410-106-1 |
| 管理者 | Kodin isännöinti oy |
| 管理者の連絡先 | Harri Hyytinen 010 739 5464 |
| メンテナンス | Osakkaat/ konelumityöt ulkoistettu |
| 区画地域 | 4820 m² |
| 駐車スペース数 | 12 |
| 建物数 | 3 |
| 地帯 | 平地 |
| 道路 | はい |
| 土地所有権 | 所有 |
| 計画状況 | 詳細計画 |
| 自治体のエンジニアリング | 水道, 下水, 電気, 地区暖房 |
エネルギー証書のクラス

住宅協同組合の詳細
| 住宅協同組合名 | Asunto Oy Huhanaro |
|---|---|
| 設立年度 | 1975 |
| 株式数 | 876 |
| 住居数 | 12 |
| 住居面積 | 879 m² |
| 償還権 | いいえ |
サービス
| 食料品店 | 1 km |
|---|---|
| 幼稚園 | 1.1 km |
| 学校 | 1.1 km |
| ショッピングセンター | 3 km |
| ショッピングセンター | 2 km |
月額料金
| 水 | 14 € / 月 (2,460.08 ¥) / 人 |
|---|---|
| メンテナンス | 179.95 € / 月 (31,620.76 ¥) |
| その他 | 24.4 € / 月 (4,287.56 ¥) |
購入費用
| 譲渡税 | 1.5 % |
|---|---|
| 登録料 | €92 (¥16,166) |
これが物件の購入の始まりです。
- 簡単なフォームに記入していただければ、ミーティングの手配をさせていただきます。
- 担当者が直ちにお客様に連絡し、ミーティングの手配をさせていただきます。
この物件についてもっと知りたいですか?
お問い合わせ依頼をいただき、ありがとうございます。すぐにご連絡差し上げます。